Rosie Ochoa

Property Description

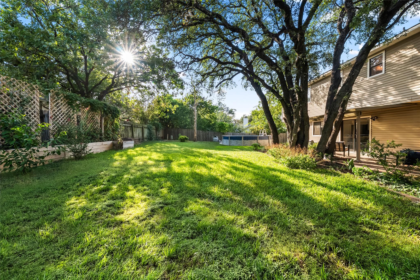
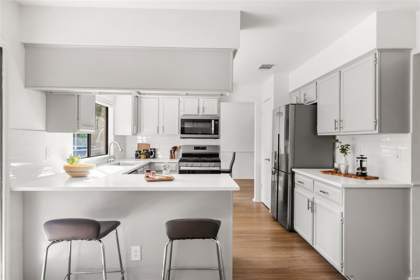
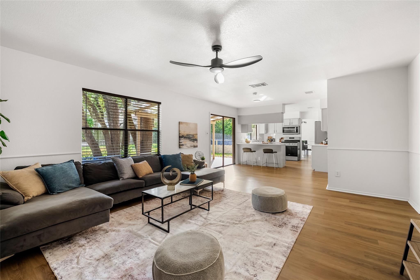
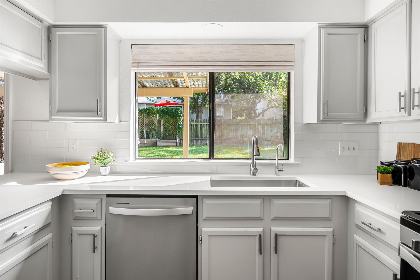
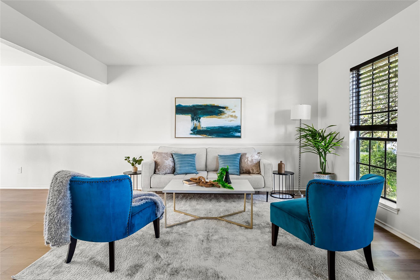
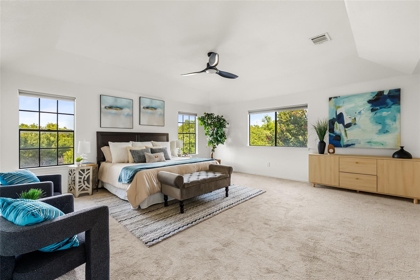
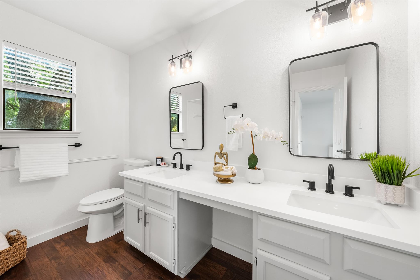
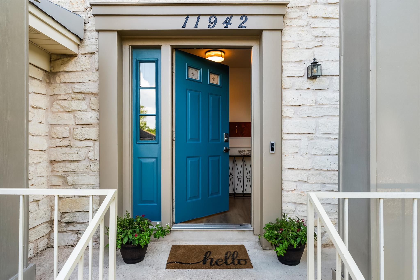
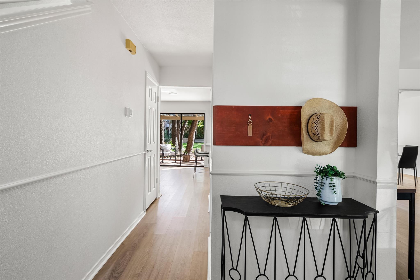
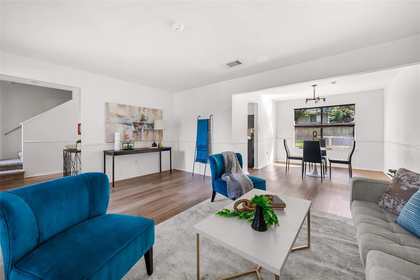
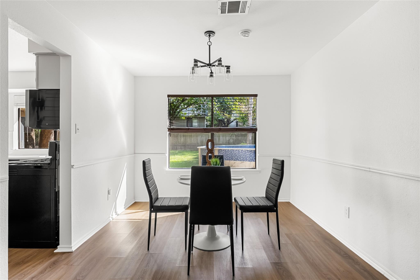
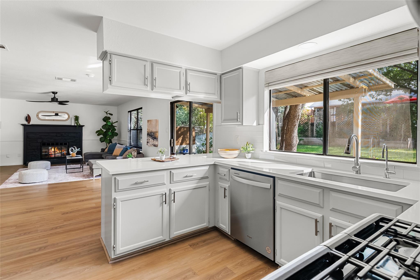
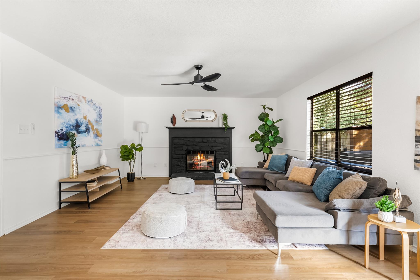
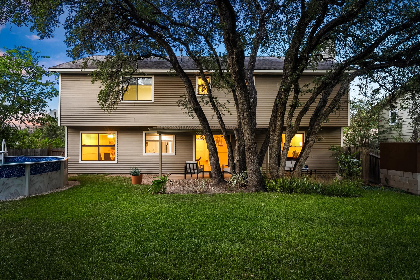
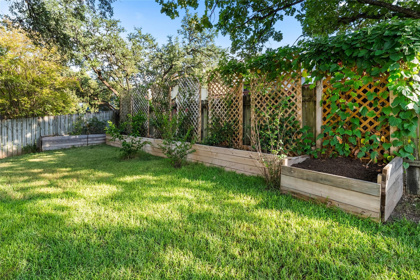
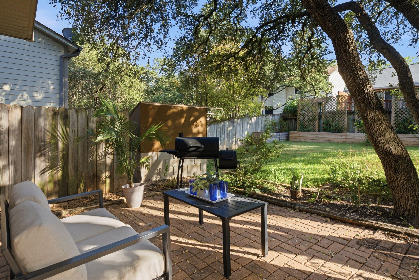
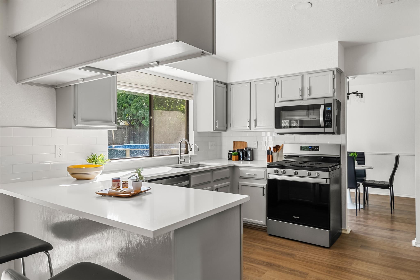
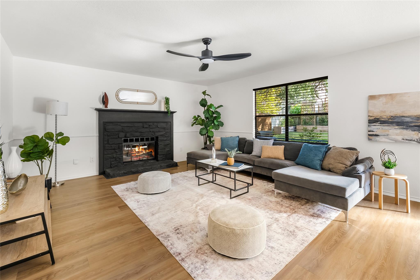
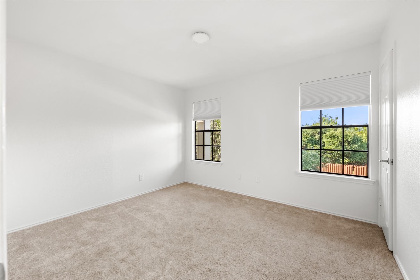
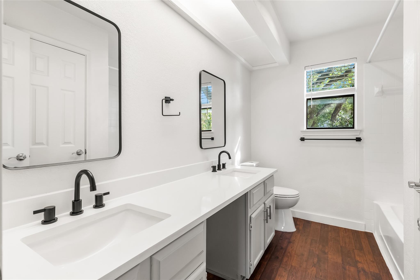
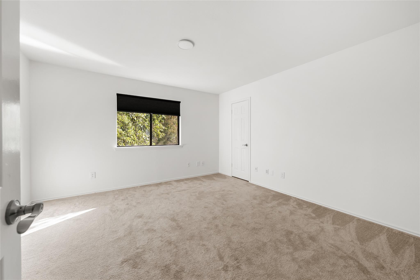
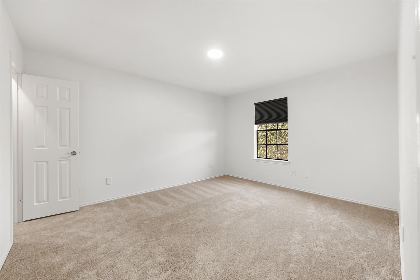
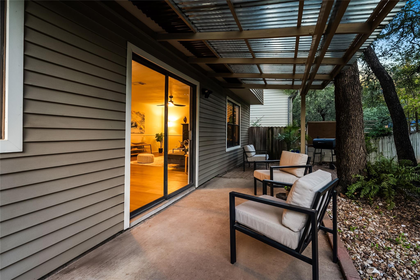
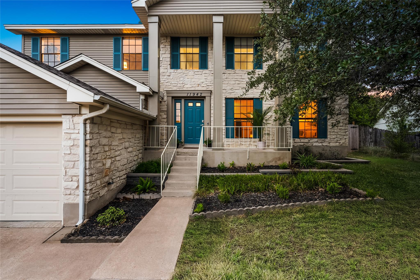
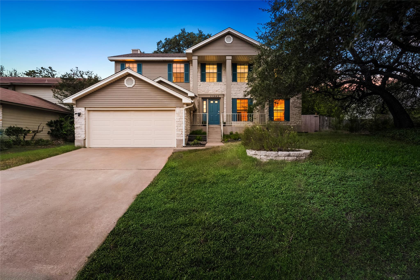
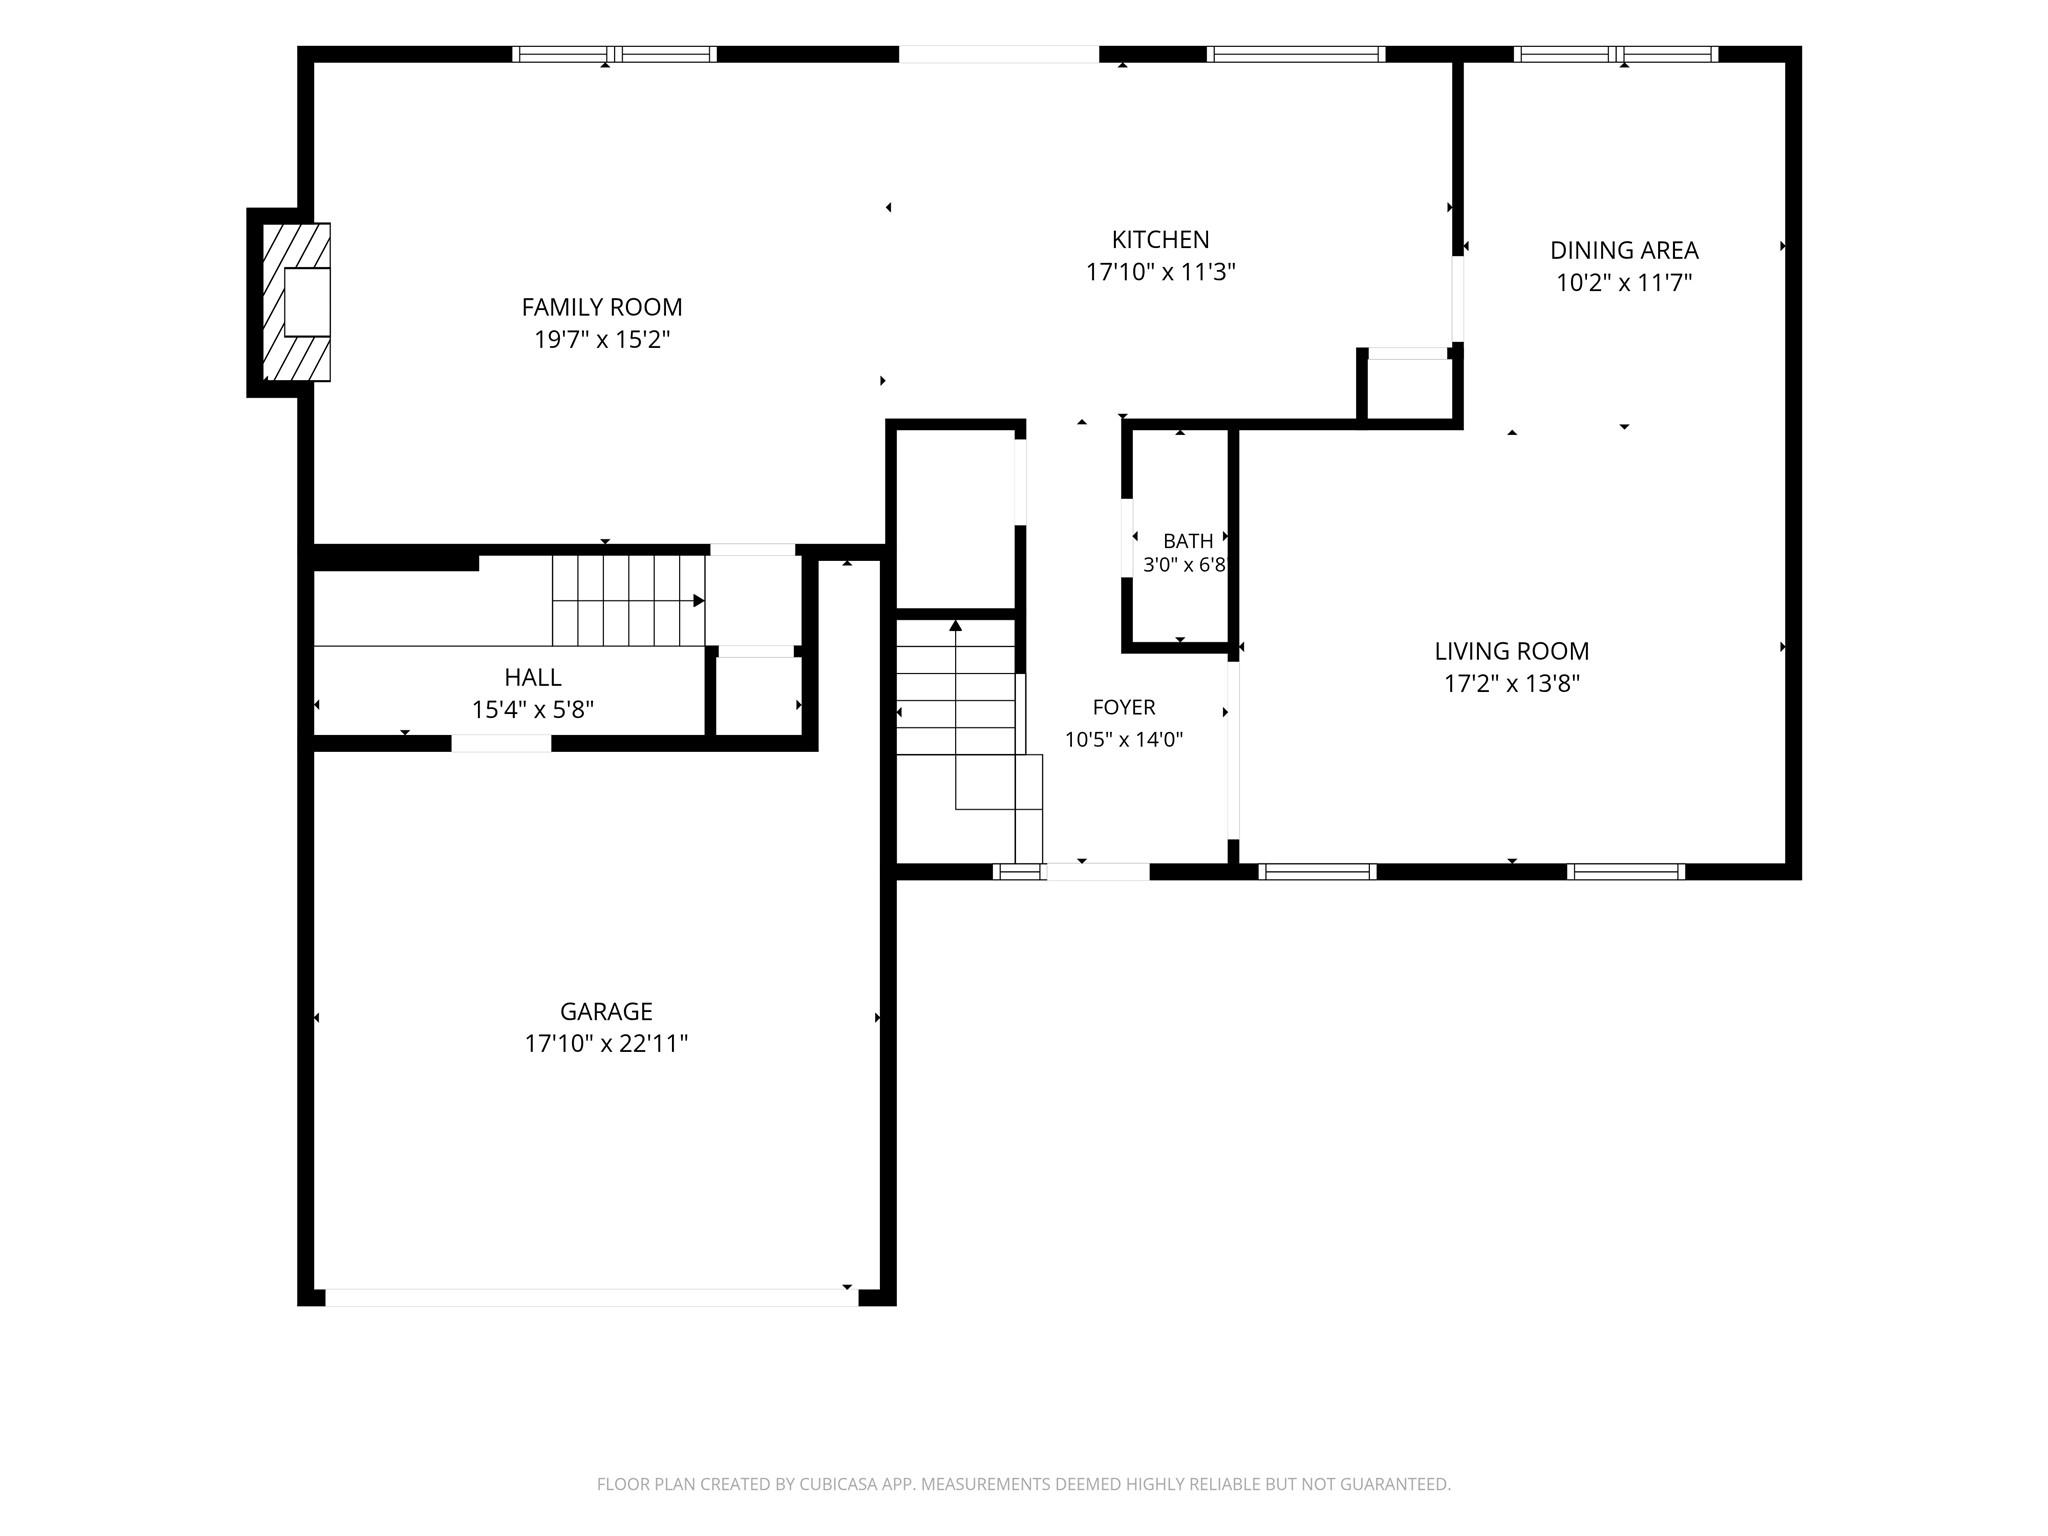
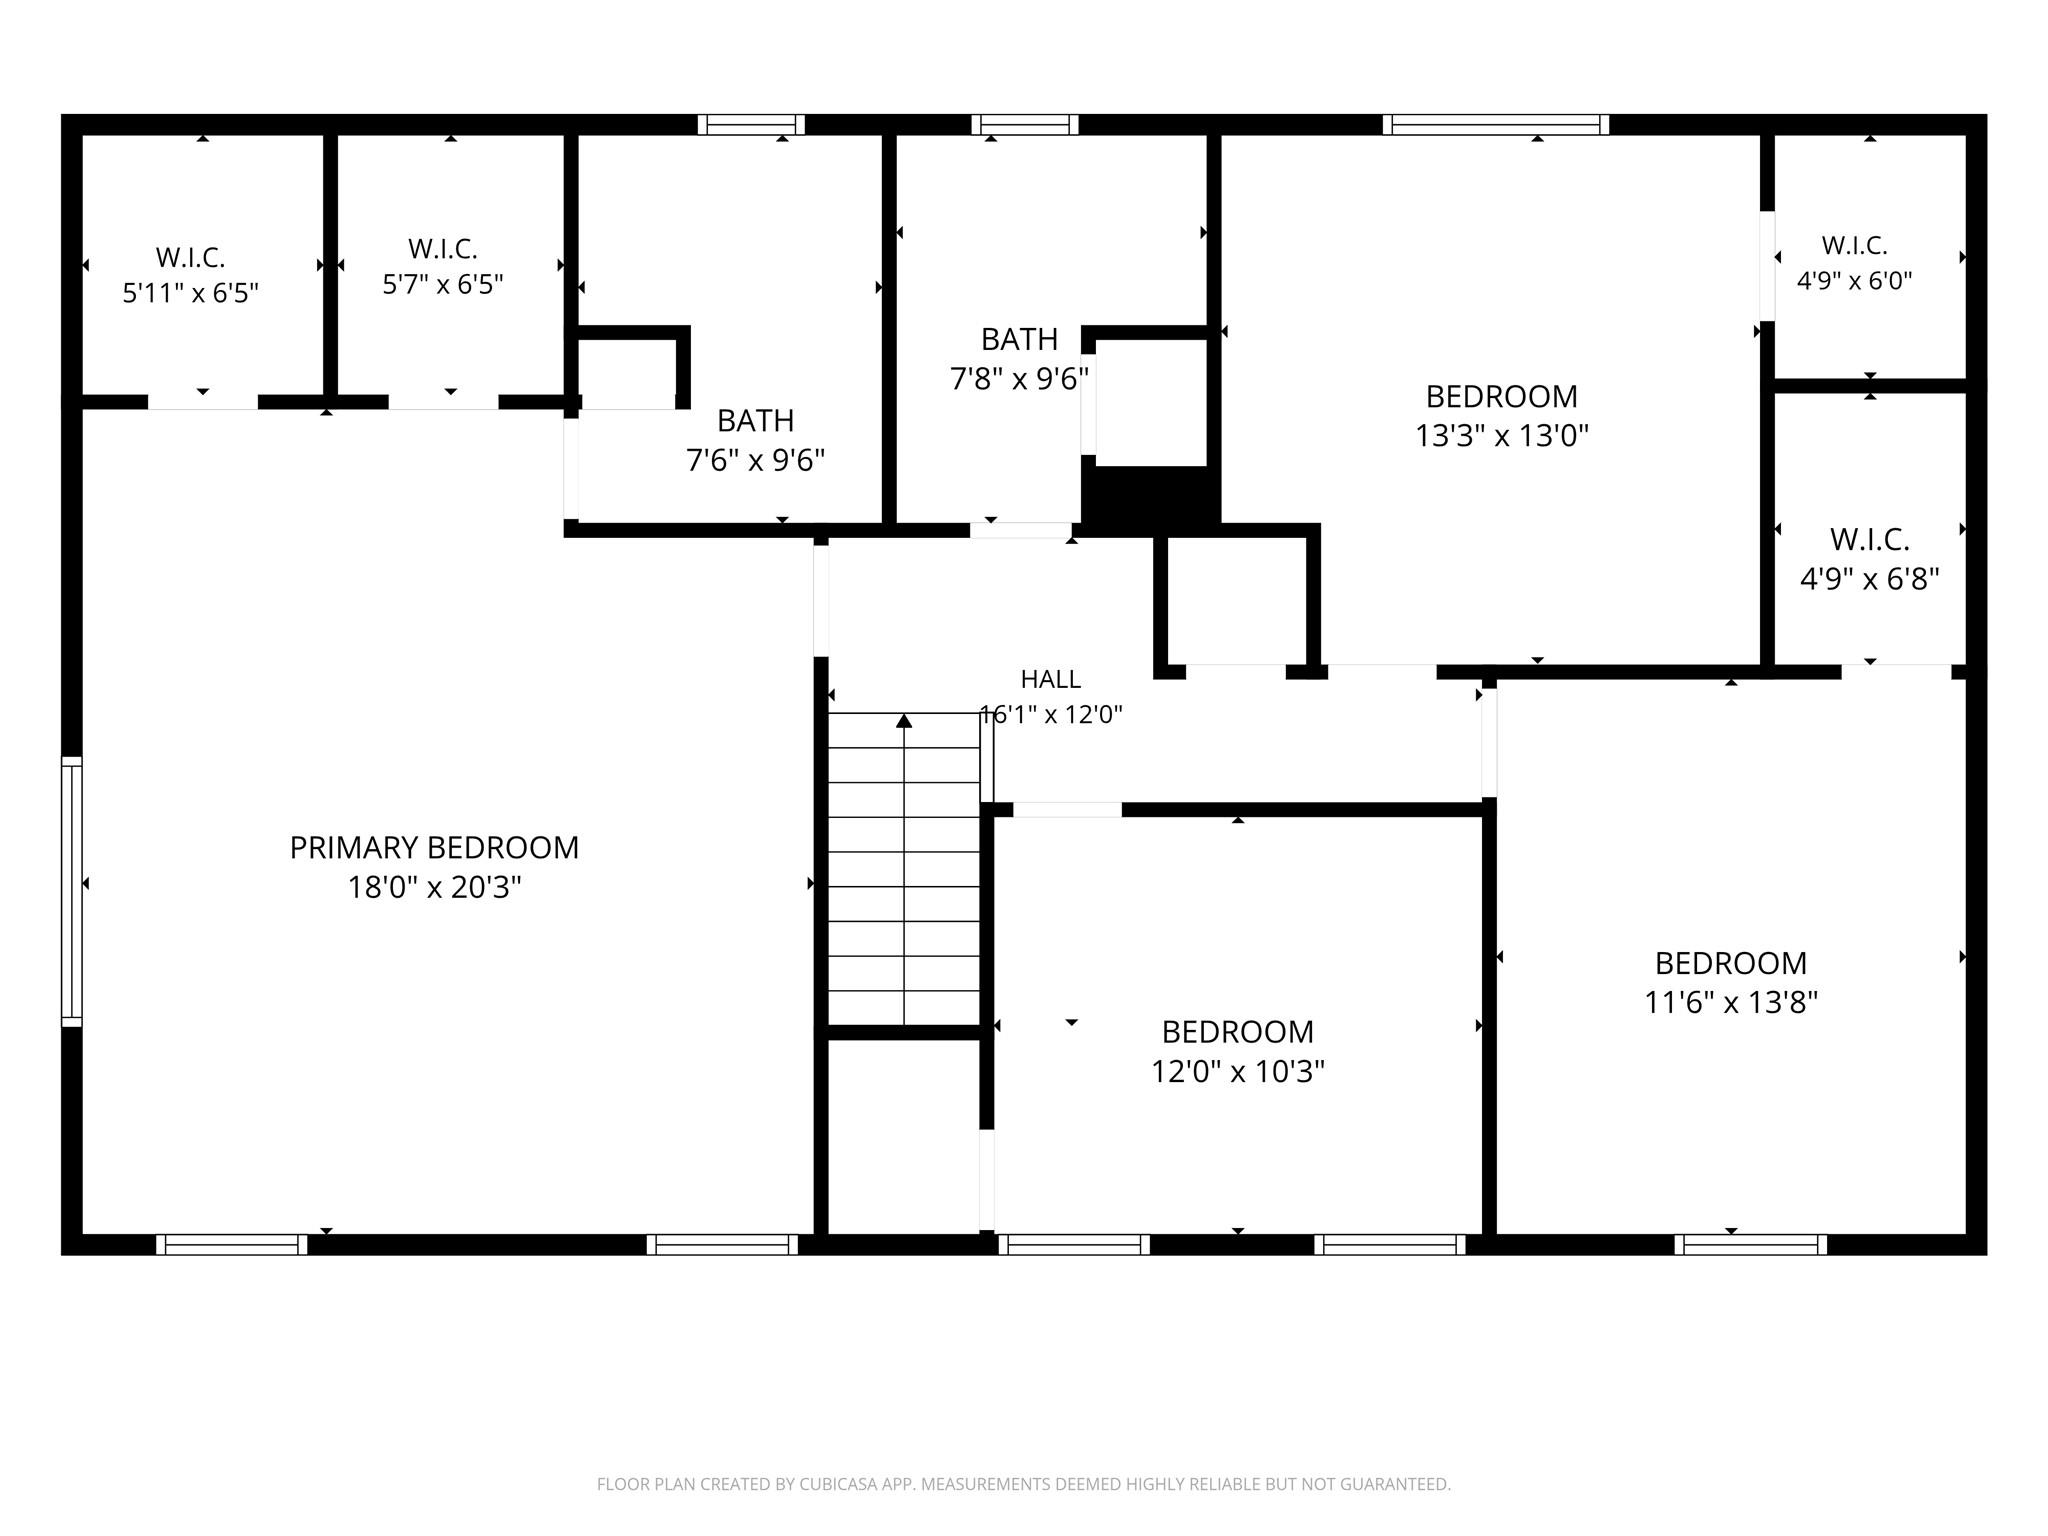
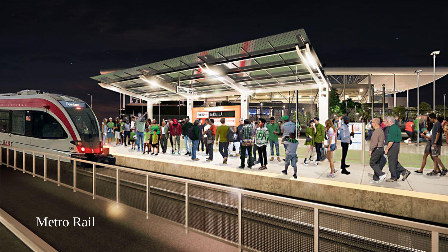
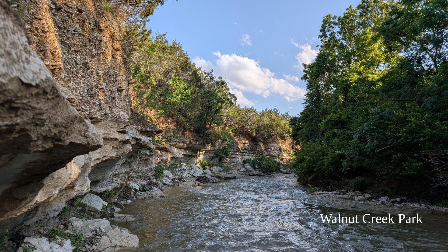
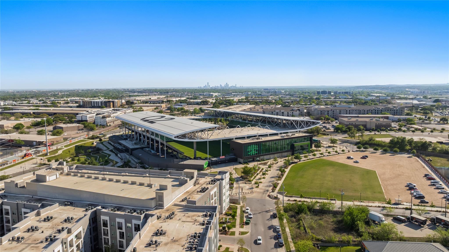
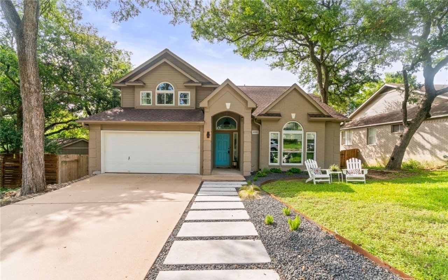
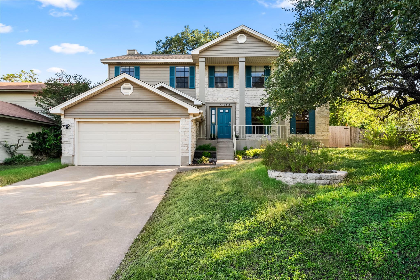
With 2,348 square feet and FOUR bedrooms, this Northeast Facing home offers a lot of space to spread out. Perched above the street and set back from the road, it has a great sense of privacy and presence, along with plenty of natural light throughout. On the main level. the home features TWO living spaces, a dedicated dining room, white quartz countertops and luxury vinyl plank flooring. The main living room overlooks the backyard and features a fireplace, while the additional living space can be used as a home office, game room, playroom or whatever fits your needs. The kitchen overlooks the backyard and offers plenty of storage with a dedicated pantry and additional under-the-stairs storage that creates even more pantry space. A dedicated laundry room provides additional storage as well. Upstairs, the oversized primary suite includes two walk-in closets, and every bedroom has its own walk-in closet. The backyard is one of the standout features, with mature oak trees, plenty of shade, privacy and room to enjoy the outdoors. An above-ground pool provides a place to cool off during the summer, while the spacious yard offers plenty of room for entertaining, dining or simply enjoying the setting. The classic limestone exterior, elevated position and front porch give the home great curb appeal, while its location in Gracywoods puts you steps to Walnut Creek's 8 miles of hiking, biking and off leash dog trails, the MetroRail, Q2 Stadium, The Domain and major North Austin employers including Apple, IBM, Dell and Charles Schwab. Easy access to major highways makes getting around Austin convenient. If space, privacy, location, storage and a great backyard are high on your list, this home is worth a look.

Overview

Property Status
Pending
Lot Size
8,041.18 Sq.Ft.
MLS ID
8721805
Property Type
Residential
Year Built
1984

Features & Amenities

Neighborhood
Gracywoods
Water Frontage
None
View Description
Neighborhood, Trees/Woods
Stories
2
Garage Spaces
2.0
Water Source
Public
Utilities
Electricity Available, Electricity Connected, Internet-Fiber, Natural Gas Available, Natural Gas Connected, Sewer Available, Sewer Connected, Water Available, Water Connected
Pool
See Remarks
Roof
Composition
Lot Features
Back Yard, Curbs, Front Yard, Gentle Sloping, Landscaped, Native Plants, Near Public Transit, Private, Trees-Large (Over 40 Ft)
Parking
Attached, Driveway, Garage, Garage Door Opener, Garage Faces Front, Inside Entrance
Heat Type
Central
Air Conditioning
Central Air
Fireplace
Family Room, Living Room, Stone, Wood Burning
Appliances
Dishwasher, Disposal, Microwave, Free-Standing Gas Range, RNGHD, Refrigerator, Stainless Steel Appliance(s)
Other Interior Features
Ceiling Fan(s), Quartz Counters, Stone Counters, Double Vanity, Gas Dryer Hookup, High Speed Internet, Interior Steps, Multiple Living Areas, Open Floorplan, Pantry, Storage, Walk-In Closet(s), Washer Hookup
Sewer
Public Sewer
Substructure
Slab
Disability Features
None
Other Exterior Features
Gutters Partial, Permeable Paving, Private Yard
Elementary School
River Oaks
Middle School
Westview
High School
John B Connally
School District
Pflugerville ISD
Sales Price
$549,000
Real Estate Tax
$4,877/yr

Downloads

Two-story home with teal shutters and door, stone accents, and an attached garage.

Schedule a Tour

I would love to help you see this beautiful home! As a full-service brokerage, we can help you tour. Please submit an offer, and answer questions about the buying process.

Thank you

for your interest in 11942 Bittern HOLW, Austin, TX 78758

Open-plan living room and kitchen with beige sectional sofas, dark cabinetry, and glass doors to a planted courtyard.

I'm Interested In

11942 Bittern HOLW

or
  • Smiling woman seated on a gray sofa, wearing a white patterned top and black pants.
    CallRosie Ochoa

    License #729331

    (512) 589-0314
  • 11942 Bittern HOLW
    Navigate
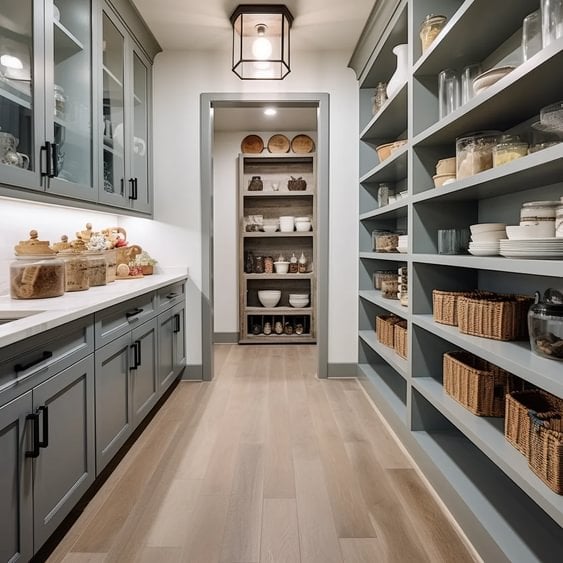
    Walk-in pantry with gray cabinets, open shelving, and woven storage baskets.

    Explore Gracywoods

    30.4128° N, 97.6899° W

    read more

    Mortgage Calculator

    Estimate your monthly mortgage payment, including the principal and interest, property taxes, and HOA. Adjust the values to generate a more accurate rate.
    $0,000 Your Payment 20 15 65
    $0,000 Your Payment

    Browse My

    Featured Listings

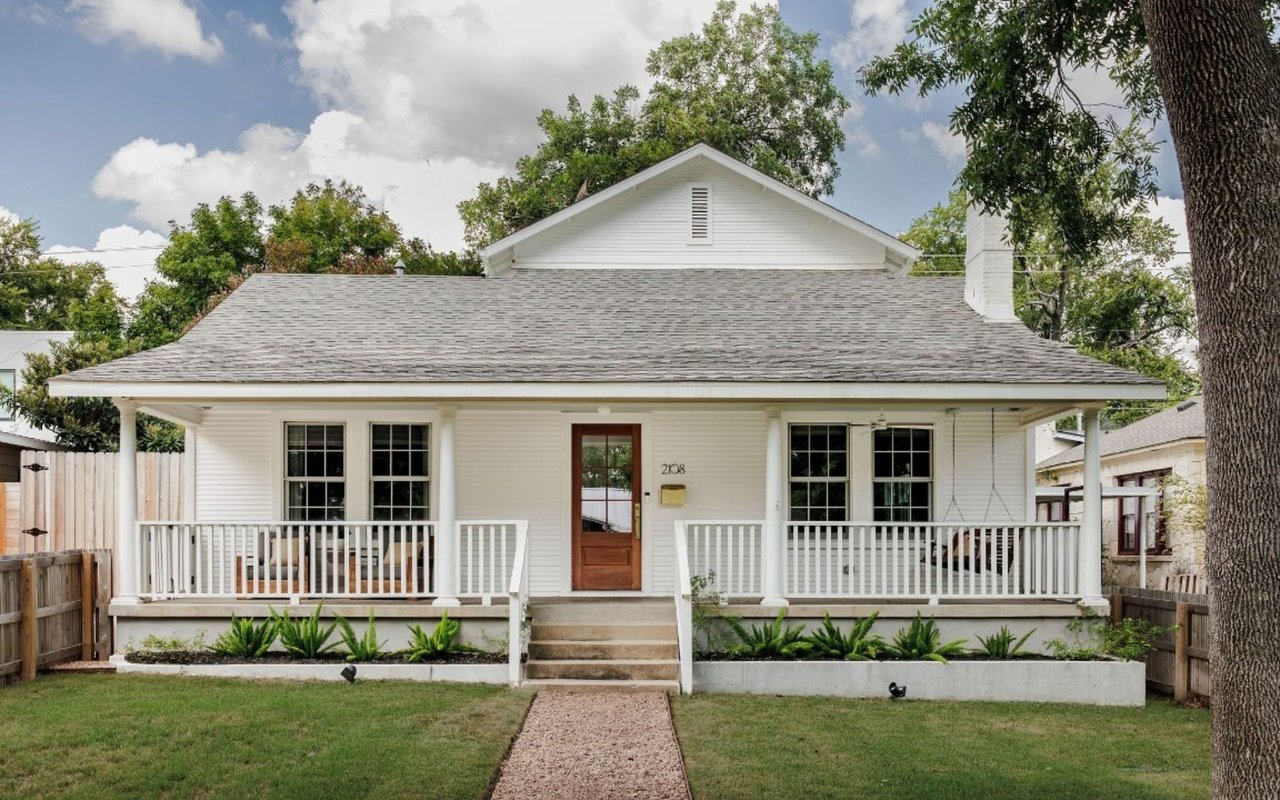
    • White house with a broad front porch, central wood door, and walkway through the lawn. Sold on November 19, 2024

      Price Upon Request

      2108 Kenwood Avenue, Austin, TX 78704

      • 4 Beds
      • 3 Baths
      • 2,829 Sq.Ft.
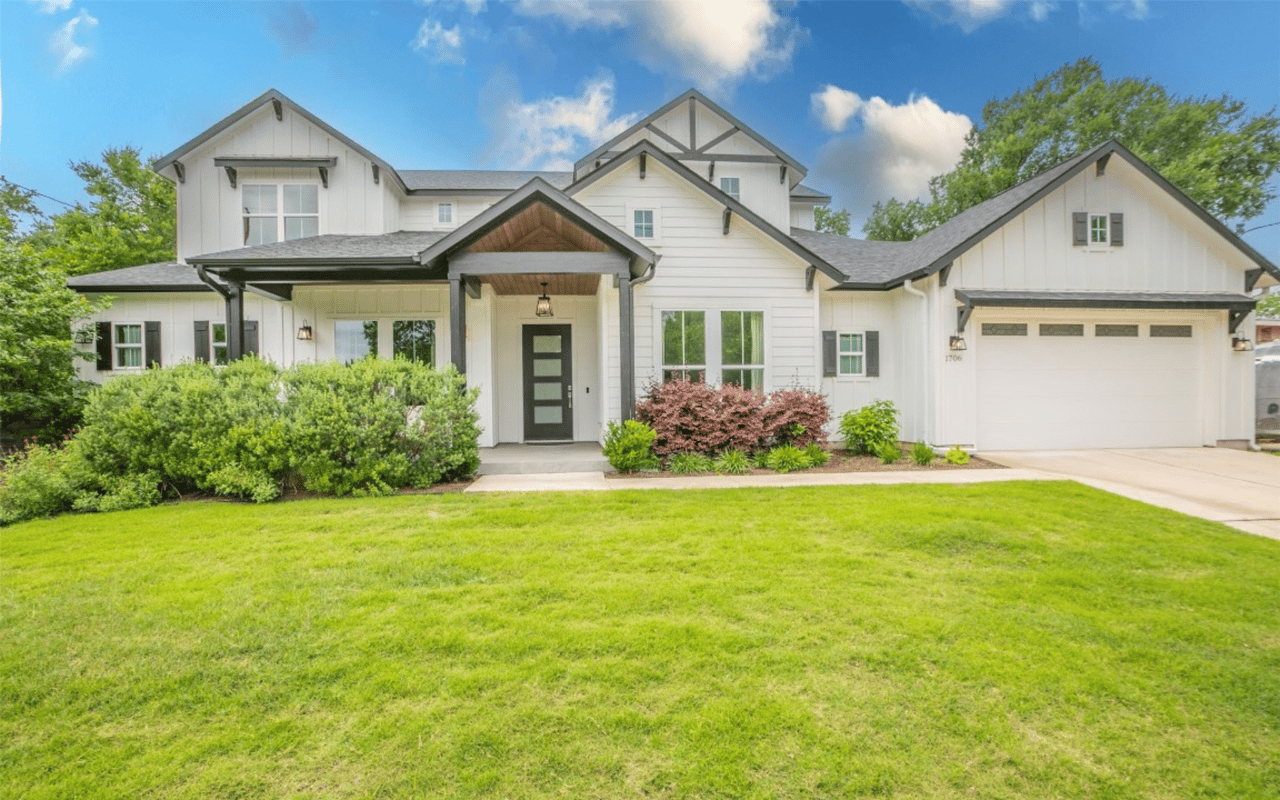
    • White two-story farmhouse-style home with dark trim, covered entry, and attached garage. Sold on September 15, 2024

      Price Upon Request

      1706 Tartar Way, Austin, TX 78733

      • 4 Beds
      • 4 Baths
      • 3,648 Sq.Ft.
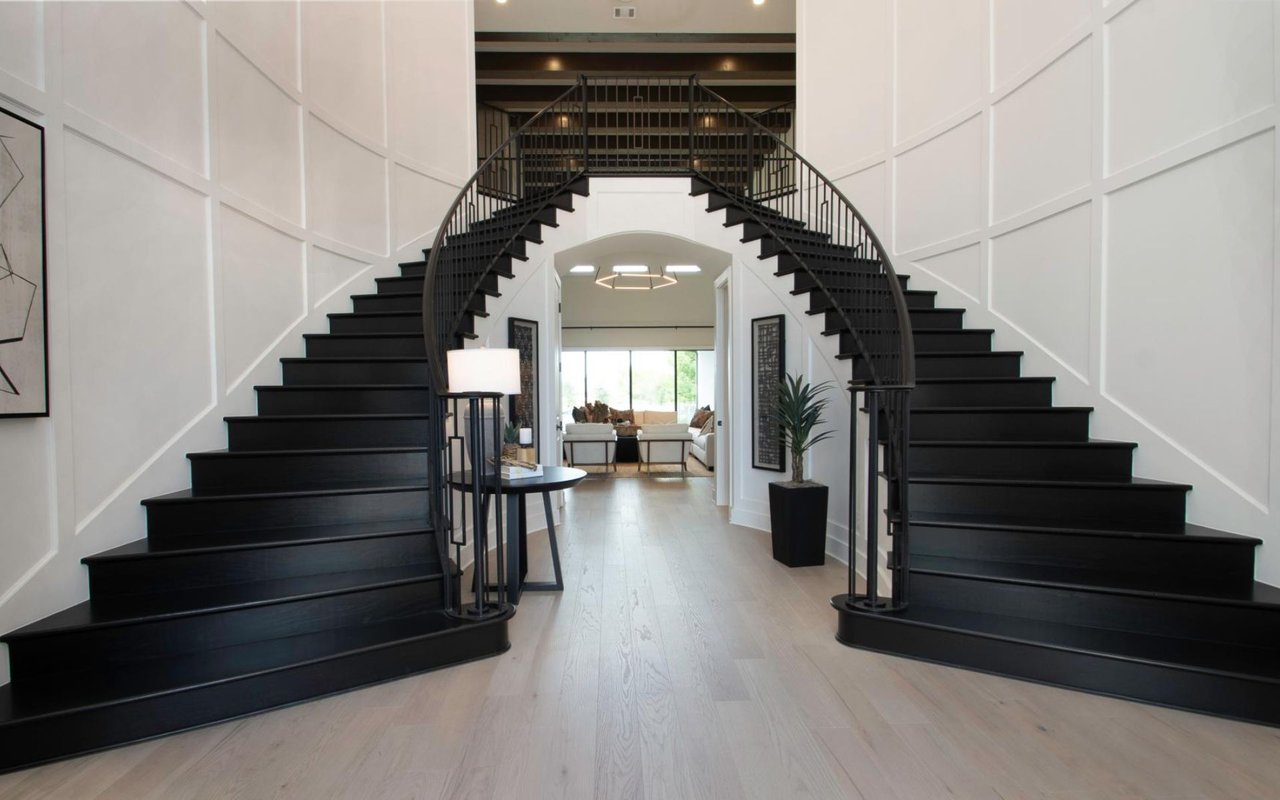
    • Foyer with a dramatic black split staircase, white paneled walls, and pale wood floors. Sold

      Price Upon Request

      3120 Durango Hills Drive, Leander, TX 78641

      • 4 Beds
      • 4 Baths
      • 6,027 Sq.Ft.
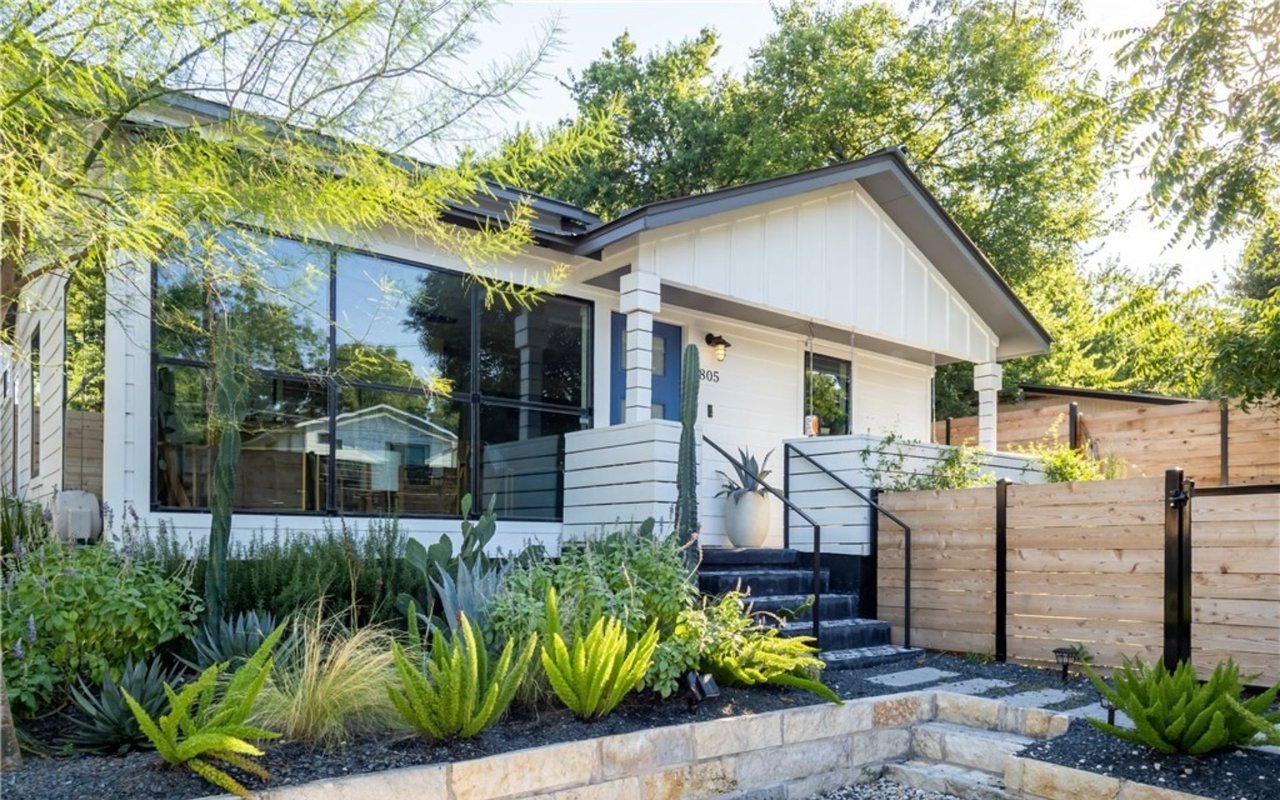
    • Modern white house with black-framed windows, landscaped succulent beds, and a raised porch. Sold on June 13, 2021

      Price Upon Request

      805 West Oltorf Street, Austin, TX 78704

      • 3 Beds
      • 2 Baths
      • 1,960 Sq.Ft.
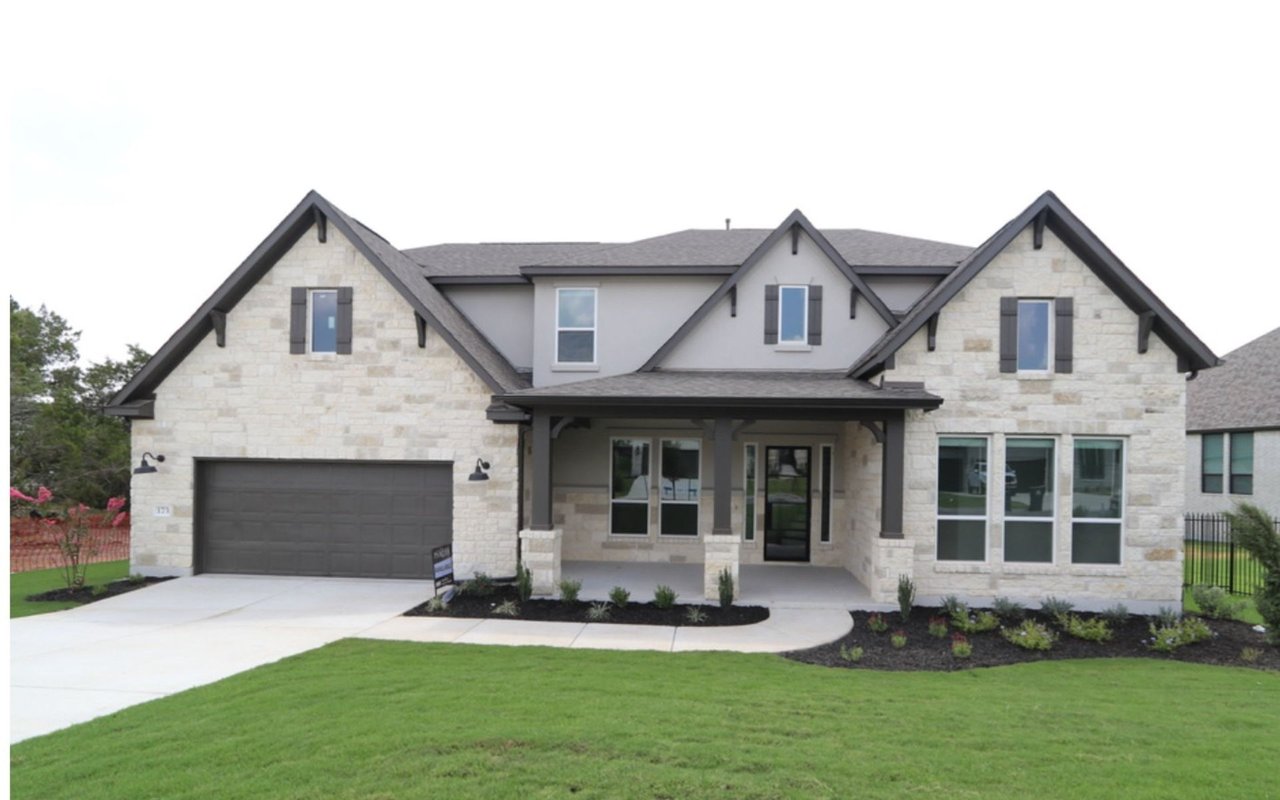
    • Two-story stone house with multiple gables, a covered porch, and an attached garage. Sold

      Price Upon Request

      176 Old Stone Road, Austin, TX 78737

      • 5 Beds
      • 5 Baths
      • 4,256 Sq.Ft.
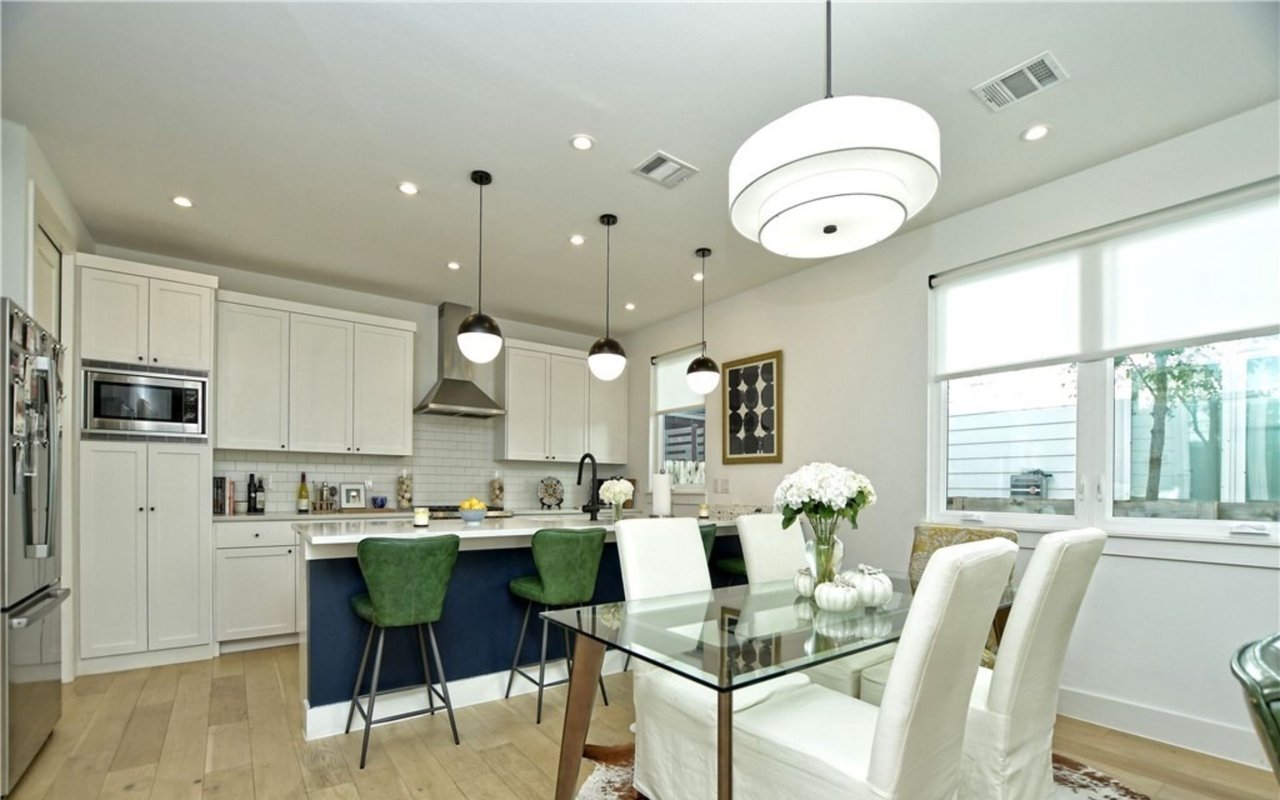
    • Kitchen with white cabinets, navy island, green bar stools, and a glass dining table by large windows. Sold on December 8, 2021

      Price Upon Request

      1615 South 2nd Street Unit 7, Austin, TX 78704

      • 3 Beds
      • 3 Baths
      • 1,640 Sq.Ft.
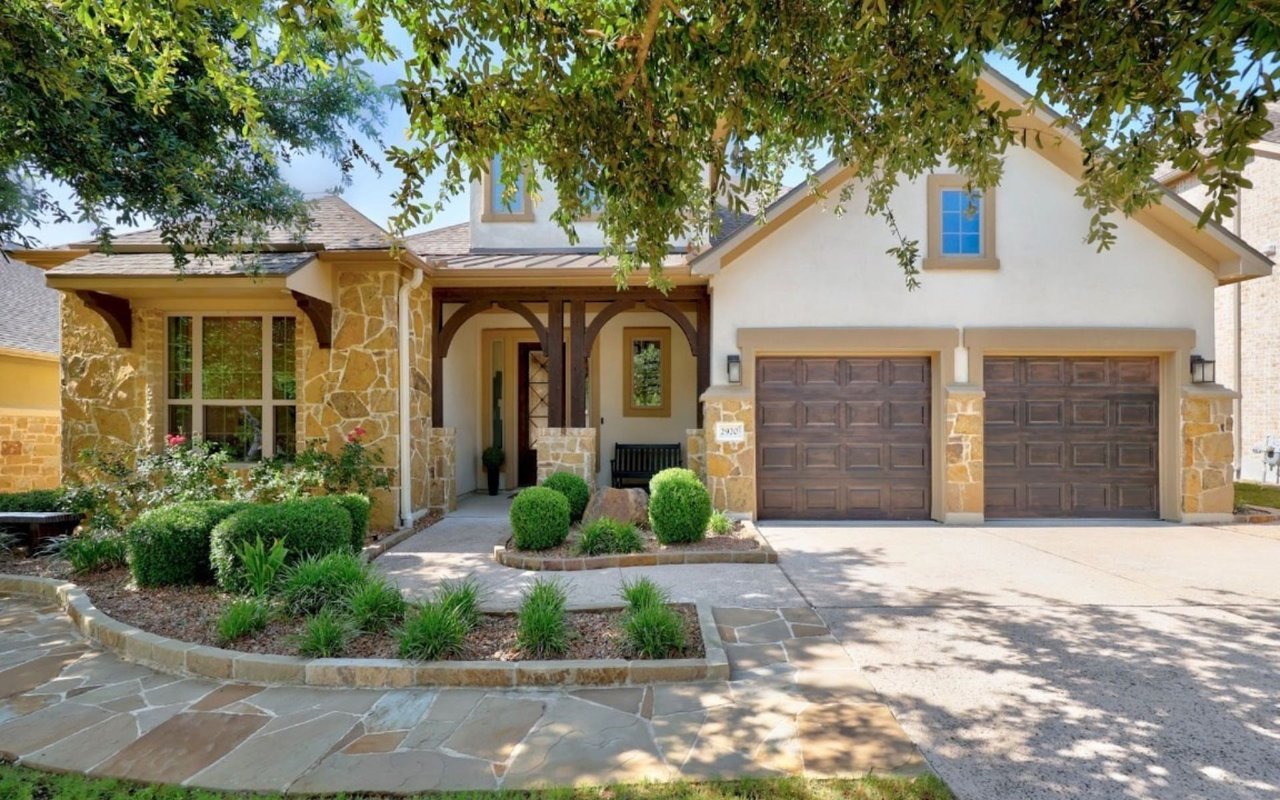
    • Stone-and-stucco home with a covered arched entry, double garage, and landscaped front yard. Sold on August 10, 2023

      Price Upon Request

      2920 Wedgescale Pass, Leander, TX 78641

      • 4 Beds
      • 4 Baths
      • 3,638 Sq.Ft.
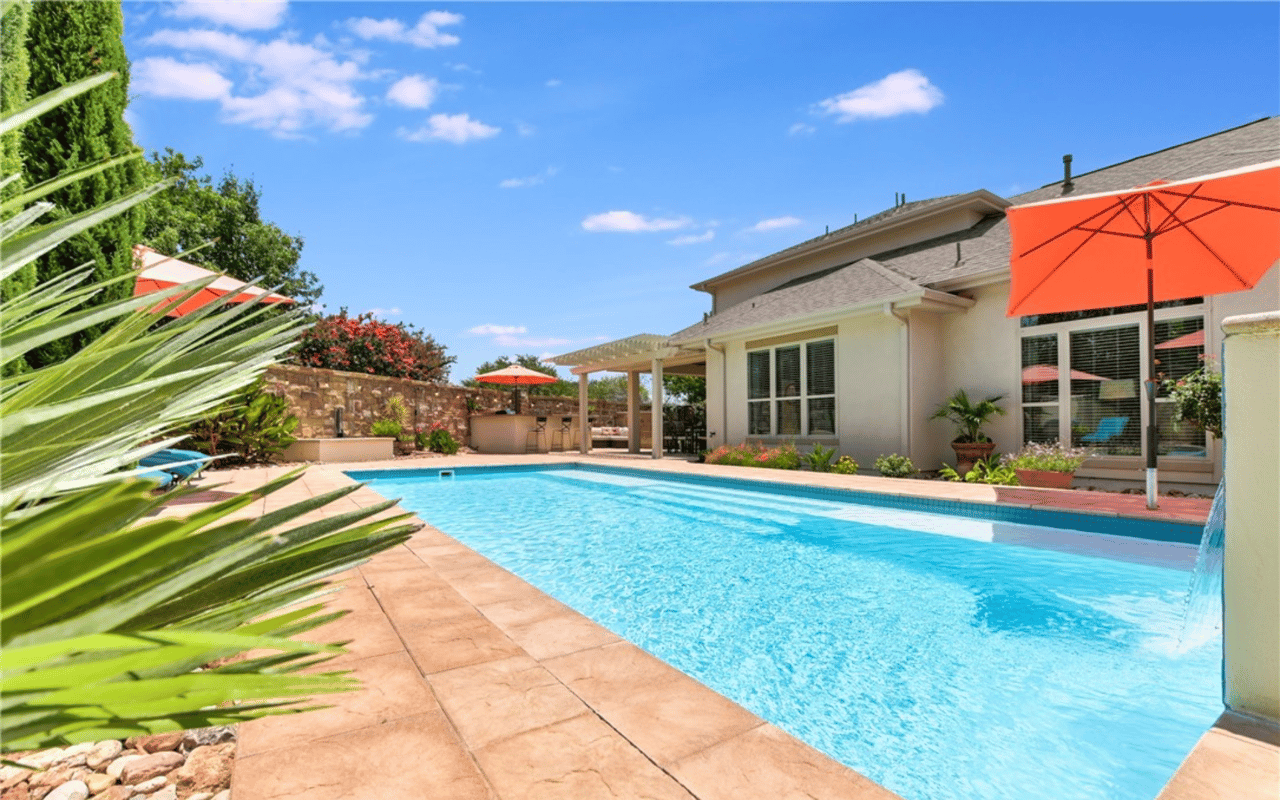
    • Backyard swimming pool beside a light-colored house, with orange umbrellas and tropical landscaping. Sold on July 14, 2022

      Price Upon Request

      928 Easton Dr, San Marcos, TX 78666

      • 4 Beds
      • 4 Baths
      • 3,237 Sq.Ft.
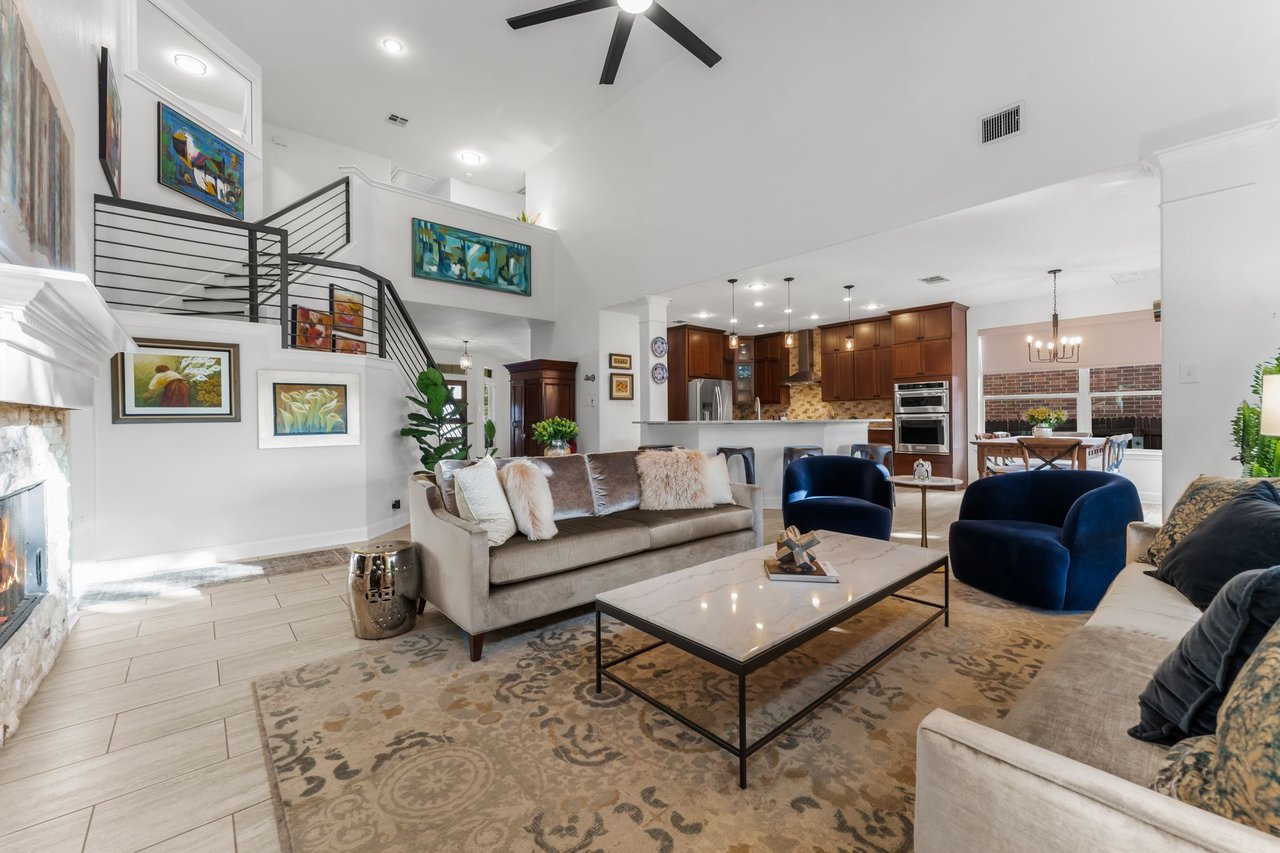
    • Open-plan living room with vaulted ceiling, black-railed staircase, fireplace, and adjoining kitchen. For Sale

      $795,000

      2803 Corabella Place, Cedar Park, TX 78613

      • 3,187 Sq.Ft.
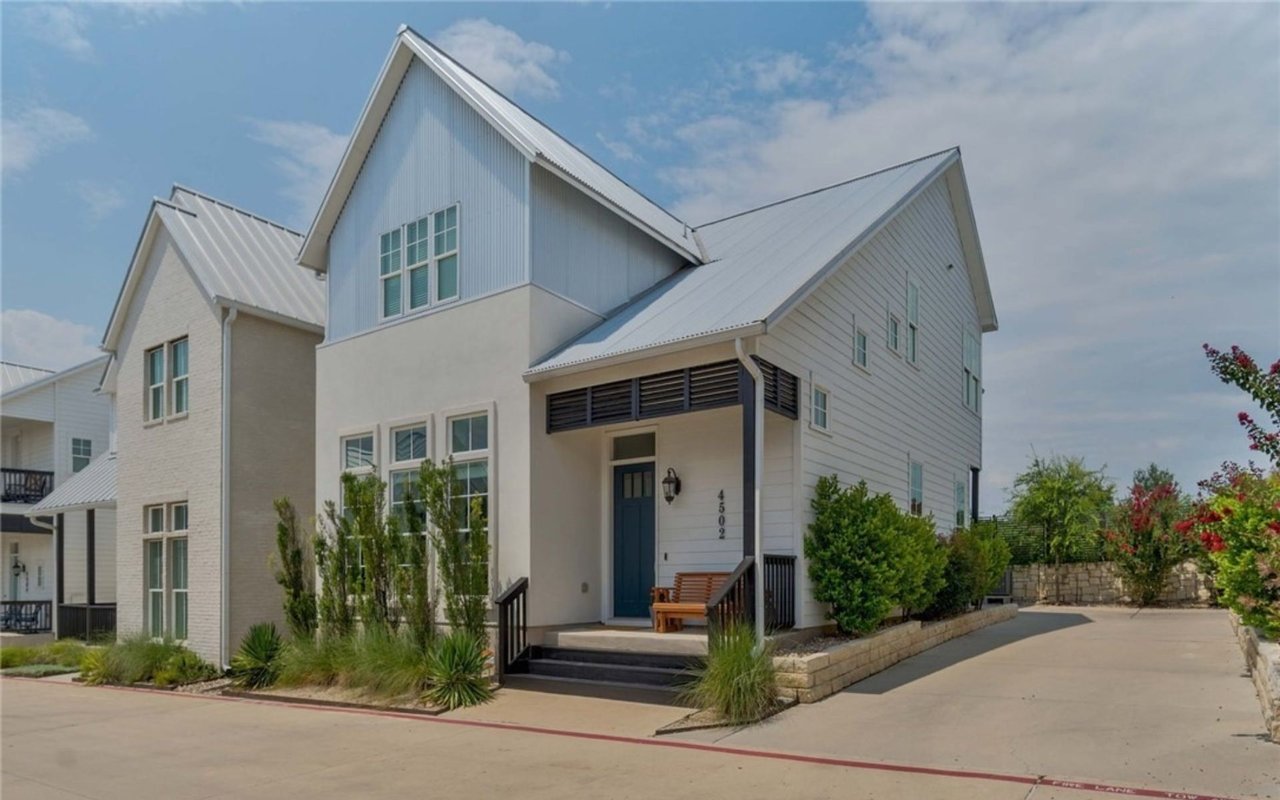
    • Two-story house with a white metal roof, blue front door, and landscaped front entrance. Sold on August 31, 2021

      Price Upon Request

      4502 Night Owl Lane, Austin, TX 78723

      • 3 Beds
      • 3 Baths
      • 2,538 Sq.Ft.
    • Tan two-story house with a teal front door, white garage, arched windows, and shaded lawn. Sold on September 12, 2021

      Price Upon Request

      6055 Abilene Trail, Austin, TX 78749

      • 3 Beds
      • 3 Baths
      • 2,402 Sq.Ft.
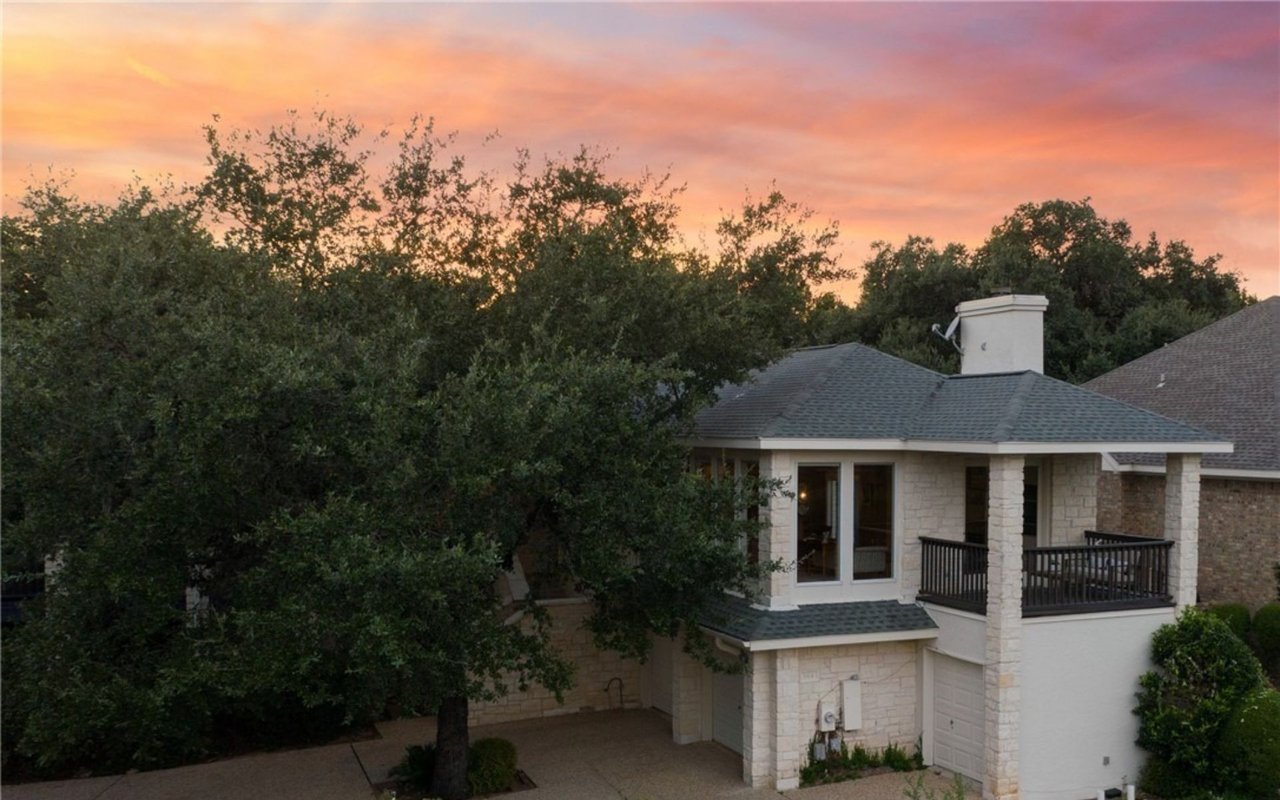
    • Two-story stone home with an upper balcony and mature trees beneath a sunset sky. Sold on January 23, 2023

      Price Upon Request

      106 Top O The Lake Drive, Lakeway, TX 78734

      • 4 Beds
      • 3 Baths
      • 2,959 Sq.Ft.
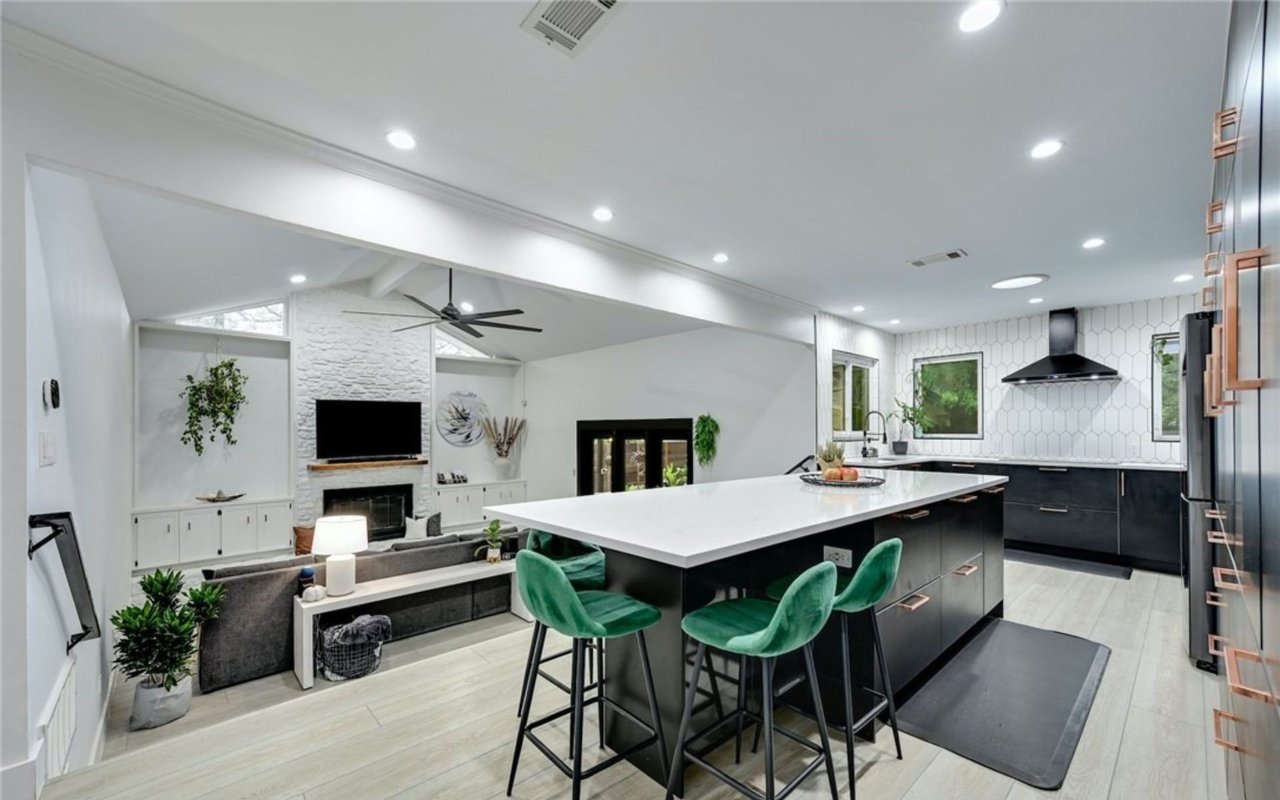
    • Open kitchen and living area with a large island, green bar stools, and a stone fireplace. Sold on December 6, 2022

      Price Upon Request

      6607 Three Oaks Circle, Austin, TX 78759

      • 3 Beds
      • 2 Baths
      • 1,581 Sq.Ft.
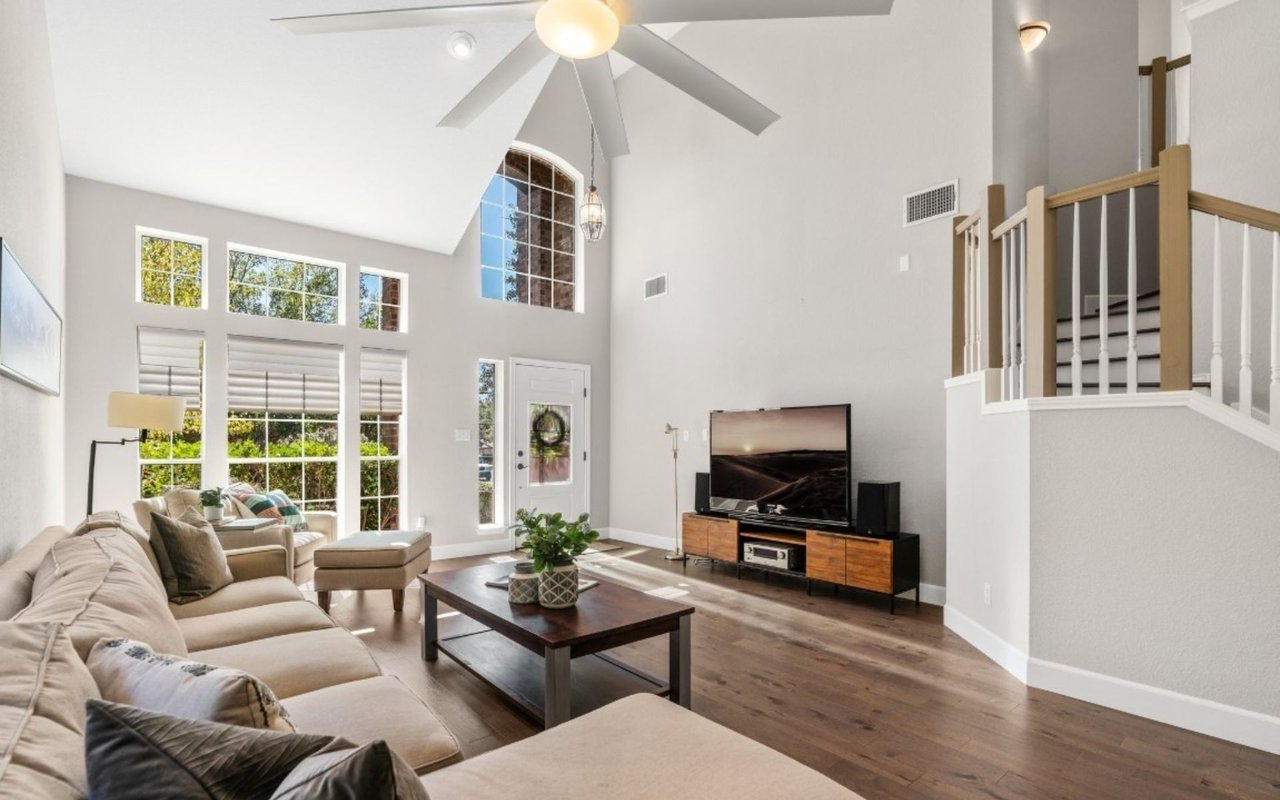
    • Furnished living room with vaulted ceiling, tall windows, hardwood floors, and an open staircase. Sold on March 6, 2024

      Price Upon Request

      4616 Hibiscus Valley Drive, Austin, TX 78739

      • 3 Beds
      • 3 Baths
      • 2,141 Sq.Ft.
    • Two-story brick-and-stucco house with a two-car garage, shaded by a large mature tree. Sold on September 24, 2024

      Price Upon Request

      811 Maurice Drive, Cedar Park, TX 78613

      • 5 Beds
      • 2 Baths
      • 3,000 Sq.Ft.
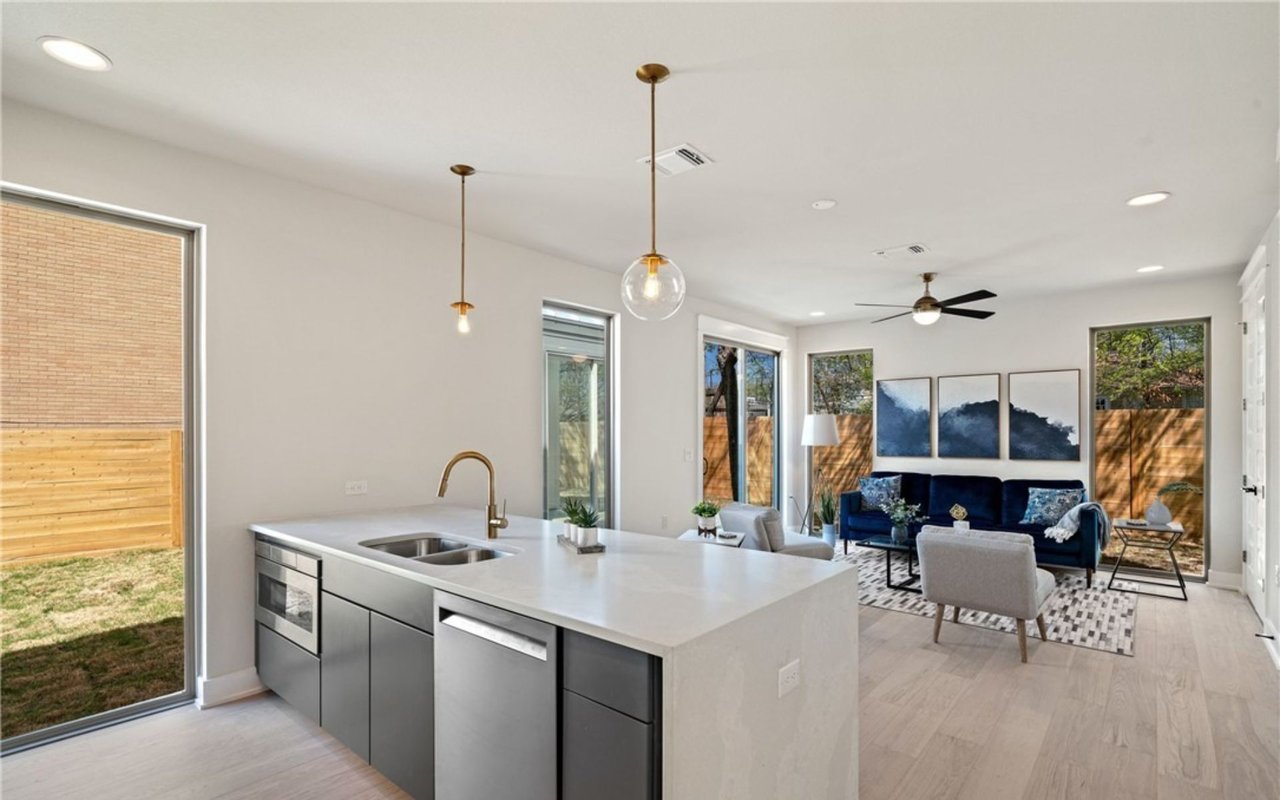
    • Open-plan kitchen and living room with a large white island and navy sofa beside yard-facing windows. Sold on April 22, 2021

      Price Upon Request

      1000 Ellingson Lane Unit 2, Austin, TX 78751

      • 3 Beds
      • 4 Baths
      • 1,300 Sq.Ft.
    • Two-story home with teal shutters and door, stone accents, and an attached garage. Pending

      $549,000

      11942 Bittern HOLW, Austin, TX 78758

      • 4 Beds
      • 3 Baths
      • 2,348 Sq.Ft.
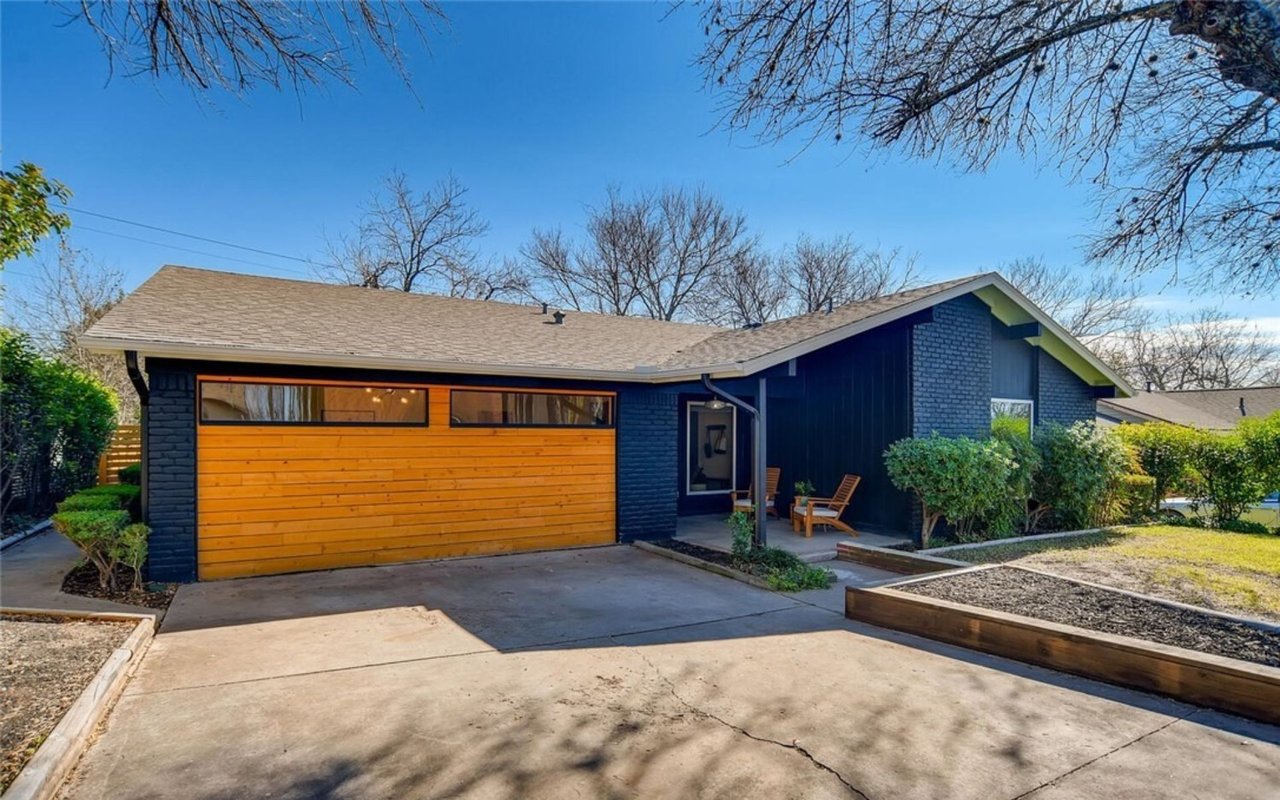
    • Single-story blue house with a wood-paneled garage door, concrete driveway, and chairs by the entry. Sold on February 7, 2021

      Price Upon Request

      4901 Carsonhill Drive, Austin, TX 78723

      • 4 Beds
      • 2 Baths
      • 2,195 Sq.Ft.
    • Modern white brick house with gabled roof, glowing windows, and a broad concrete driveway at dusk. For Sale

      $535,000

      1714 Prairie Hen Cv , Austin 78758

      • 3 Beds
      • 2 Baths
      • 2,130 Sq.Ft.

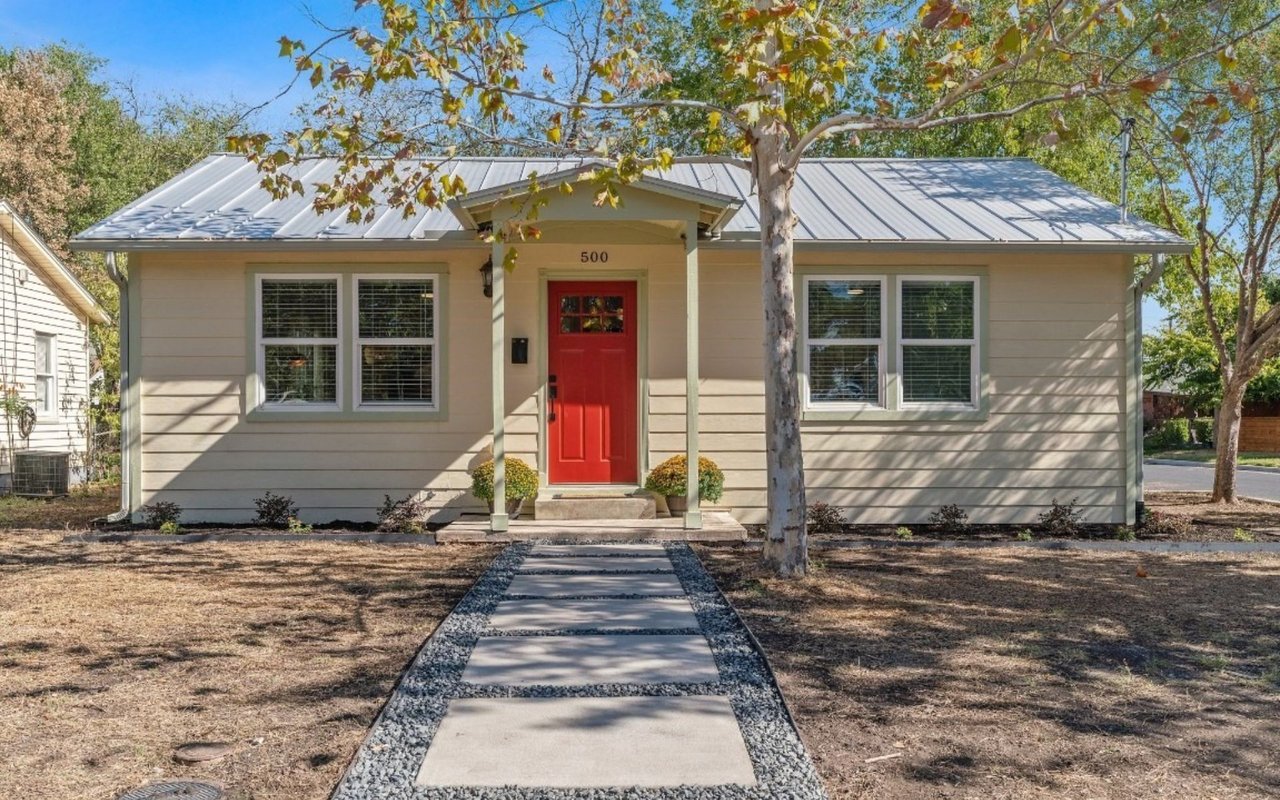
    • Single-story beige house with a red front door, metal roof, and gravel-edged walkway. Sold on January 22, 2024

      Price Upon Request

      500 Normandy Street, Austin, TX 78745

      • 3 Beds
      • 2 Baths
      • 1,248 Sq.Ft.
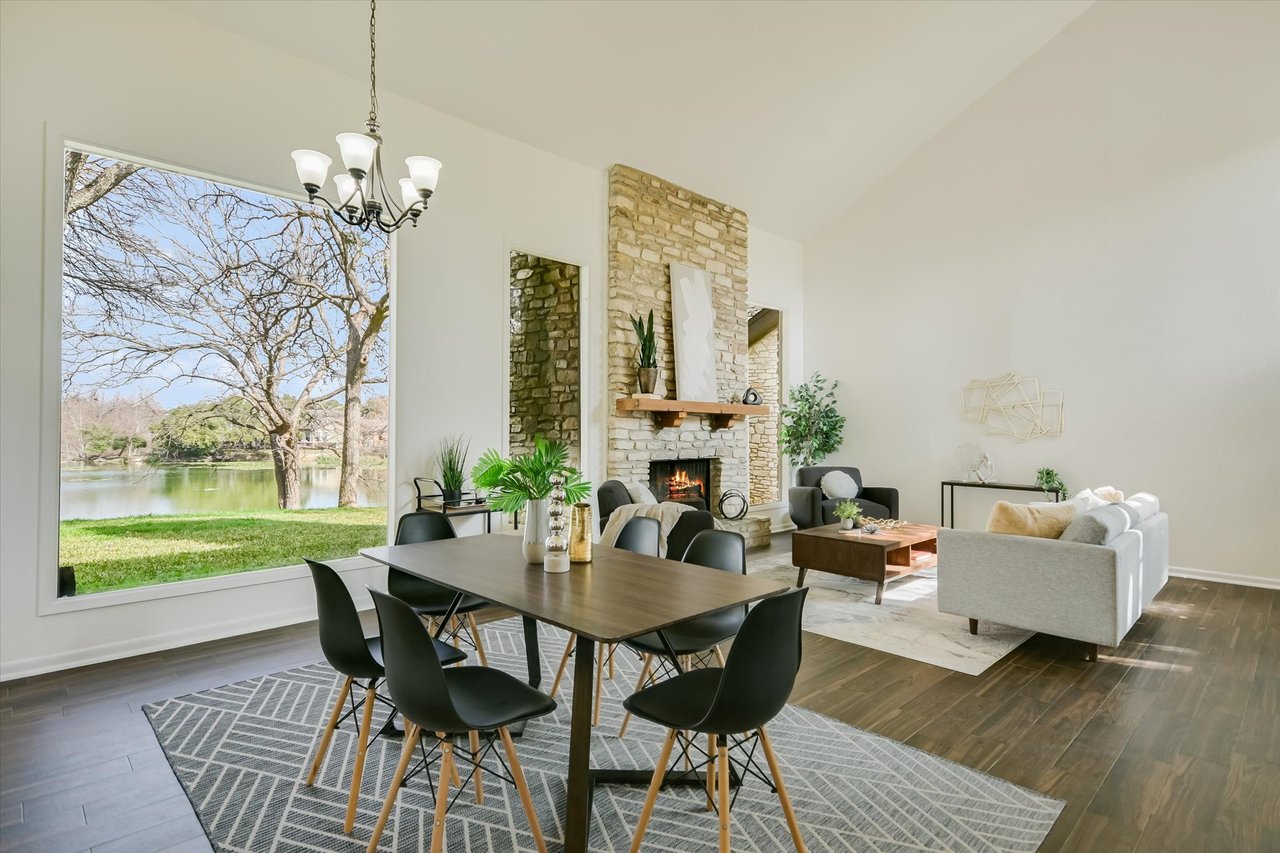
    • Open-plan living and dining room with a stone fireplace and large window overlooking a lake. Coming Soon

      $480,000

      3 Stoney Creek Cove, Lakeway, TX 78734

      • 3 Beds
      • 3 Baths
      • 1,794 Sq.Ft.
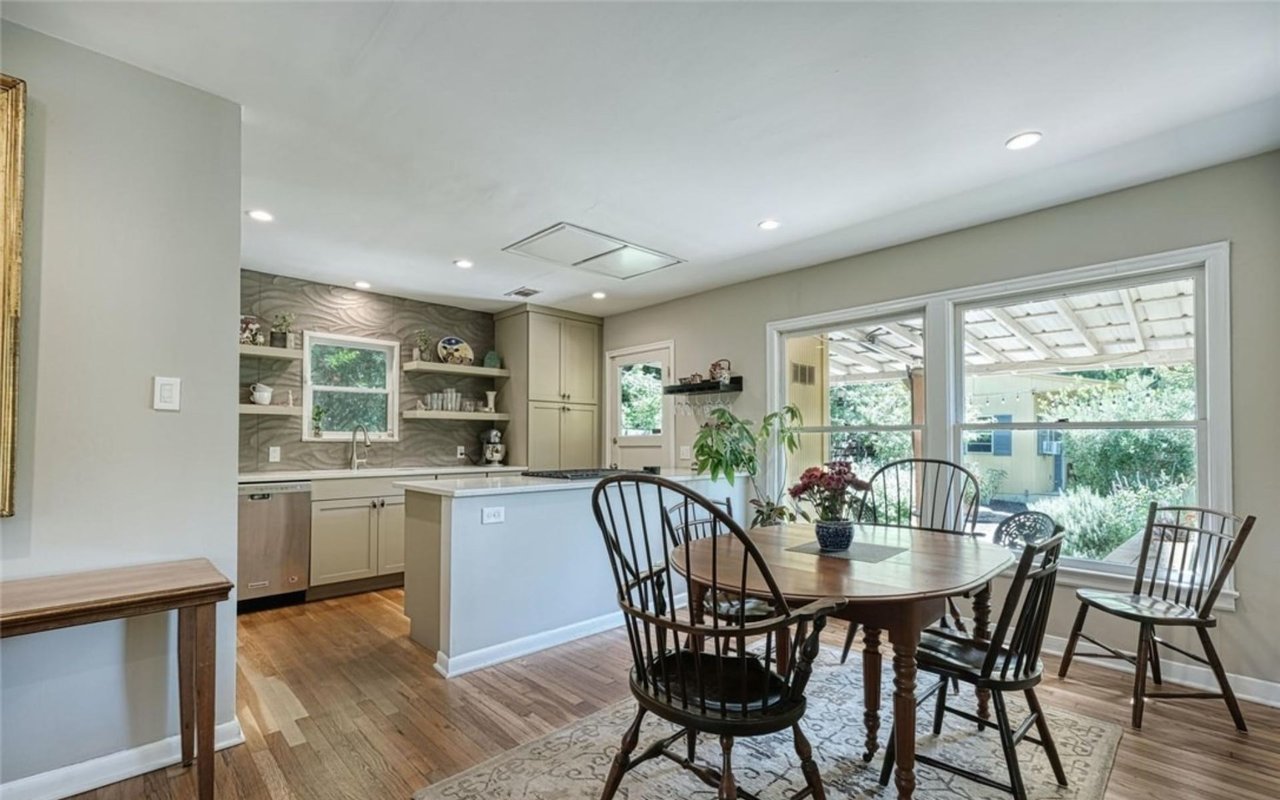
    • Open kitchen and dining area with a central island, hardwood floors, and large windows facing a covered patio. Sold on June 29, 2020

      Price Upon Request

      5707 Avenue F, Austin, TX 78752

      • 3 Beds
      • 1 Bath
      • 1,008 Sq.Ft.
    • Living room with a fireplace, gray sectional, and bold navy patterned accent wall. For Sale

      $370,000

      1822 Rainy Meadows Drive, Austin, TX 78758

      • 3 Beds
      • 2 Baths
      • 1,238 Sq.Ft.
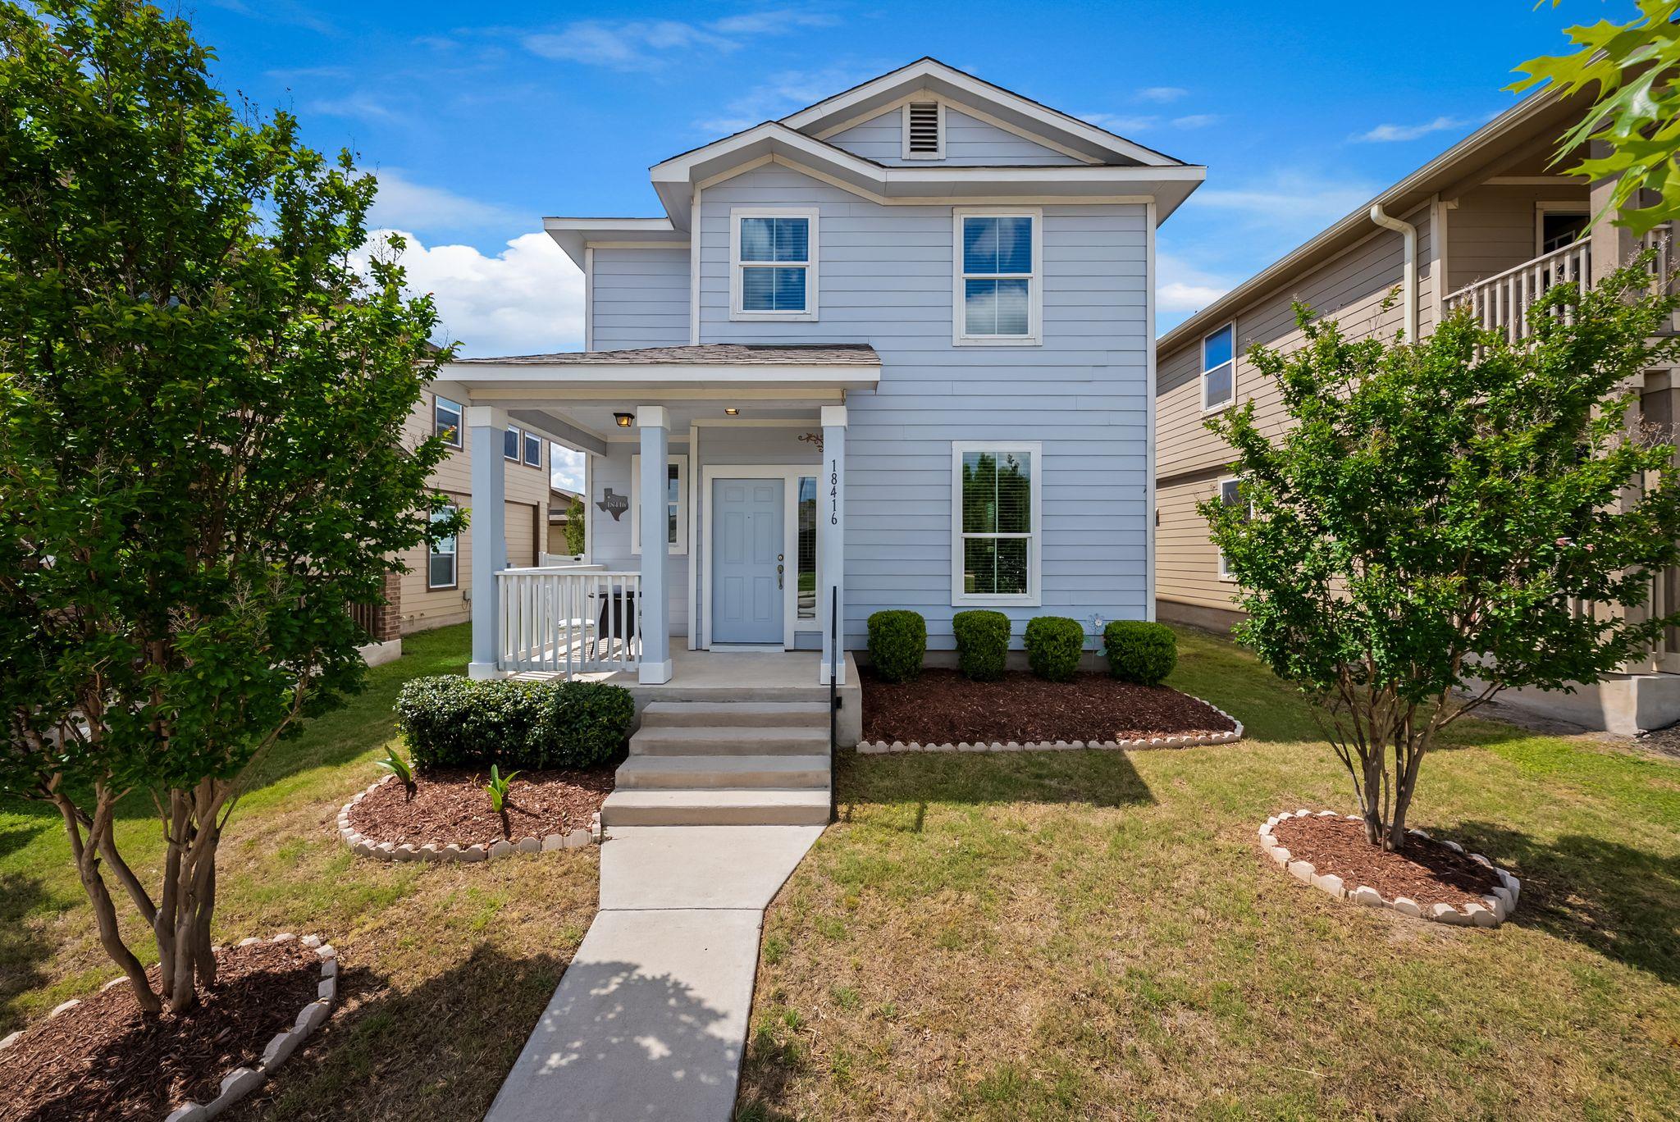
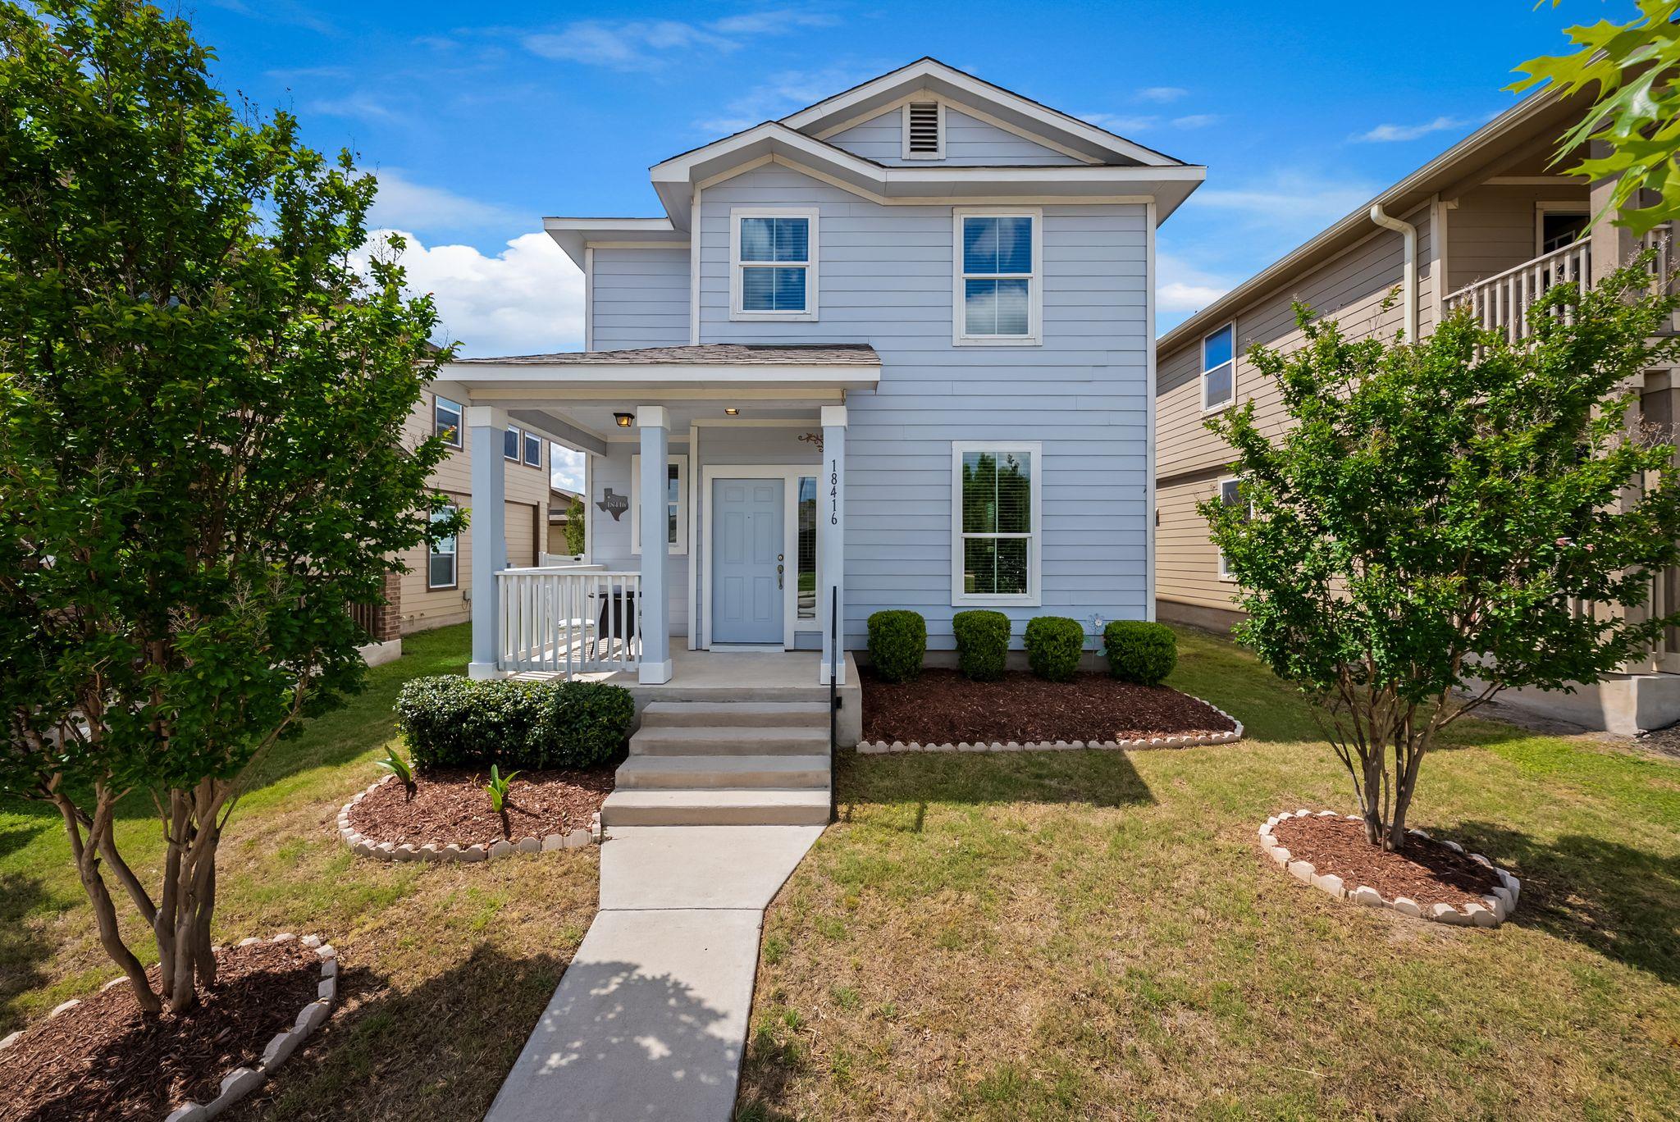
    • 18416 Cumberland Gap ST For Sale

      $339,900

      18416 Cumberland Gap ST, Pflugerville, TX 78660

      • 3 Beds
      • 3 Baths
      • 1,845 Sq.Ft.
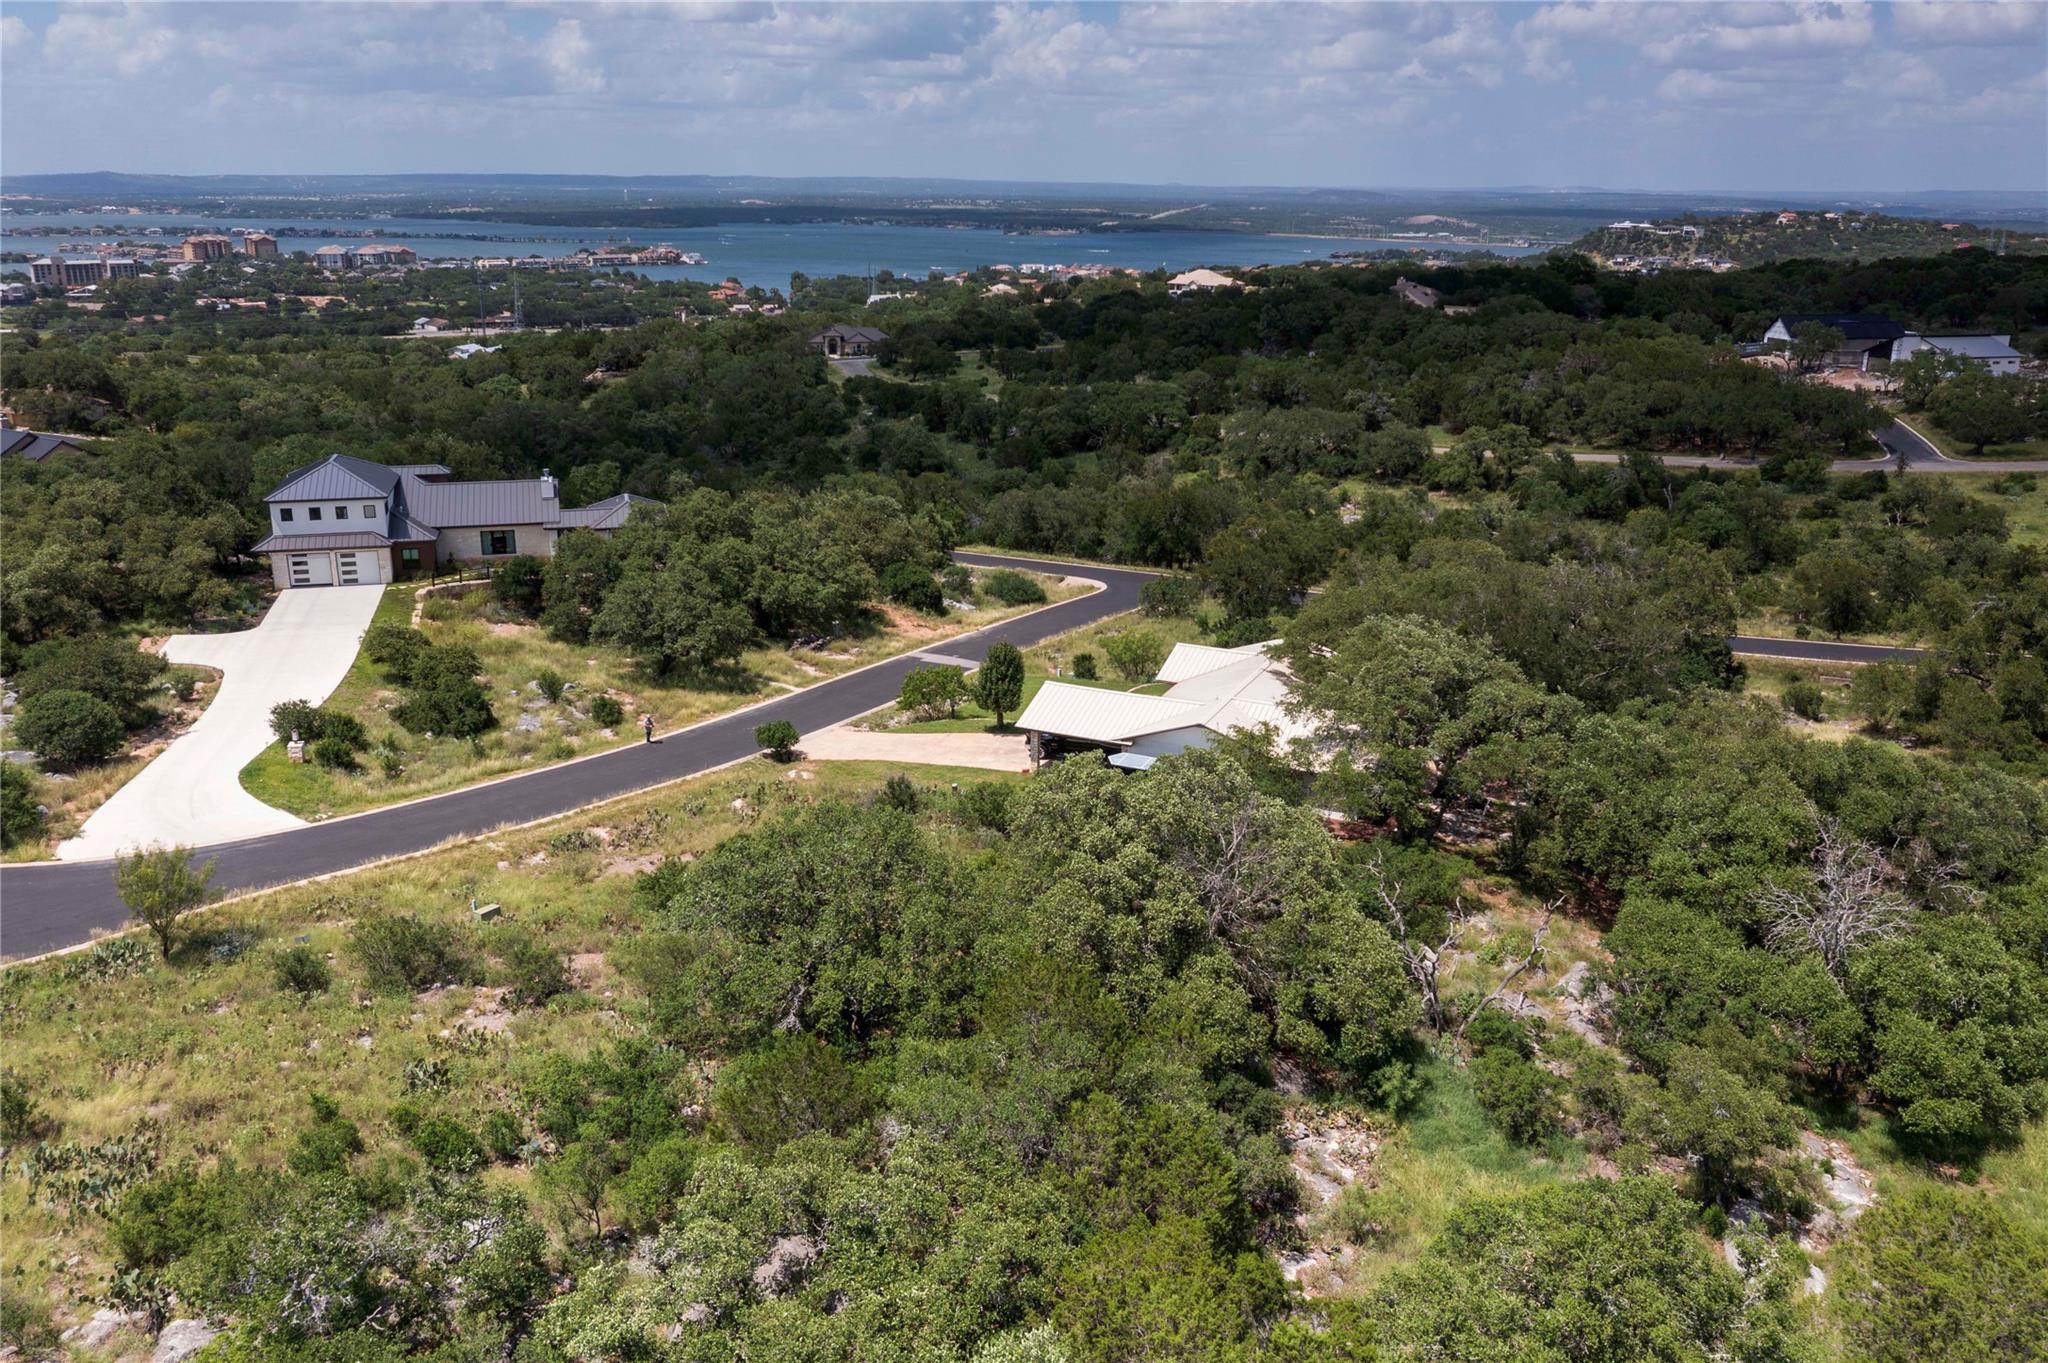
    • 1105 Ute RD For Sale

      $17,500

      1105 Ute RD, Horseshoe Bay, TX 78657

    • 18416 Cumberland Gap ST For Lease

      $2,200/mo

      18416 Cumberland Gap ST # 1, Pflugerville, TX 78660

      • 3 Beds
      • 3 Baths
      • 1,845 Sq.Ft.
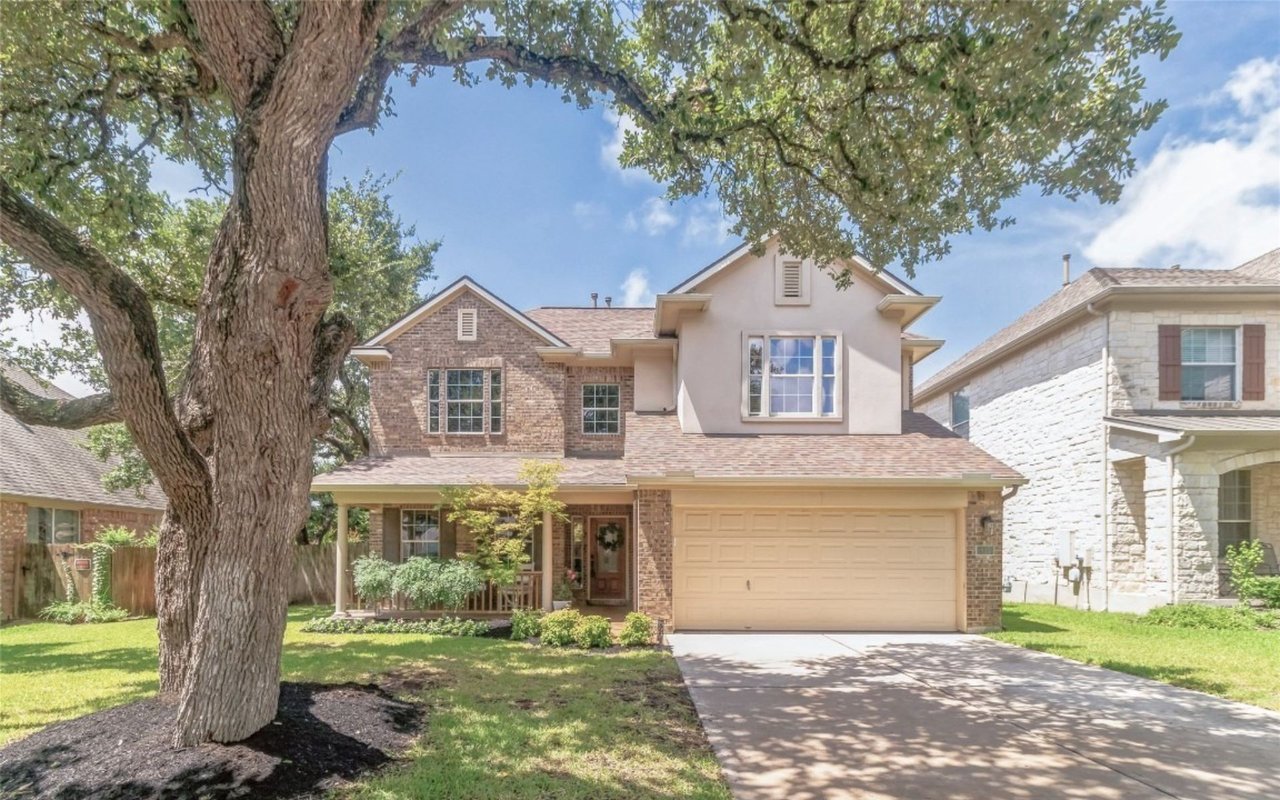
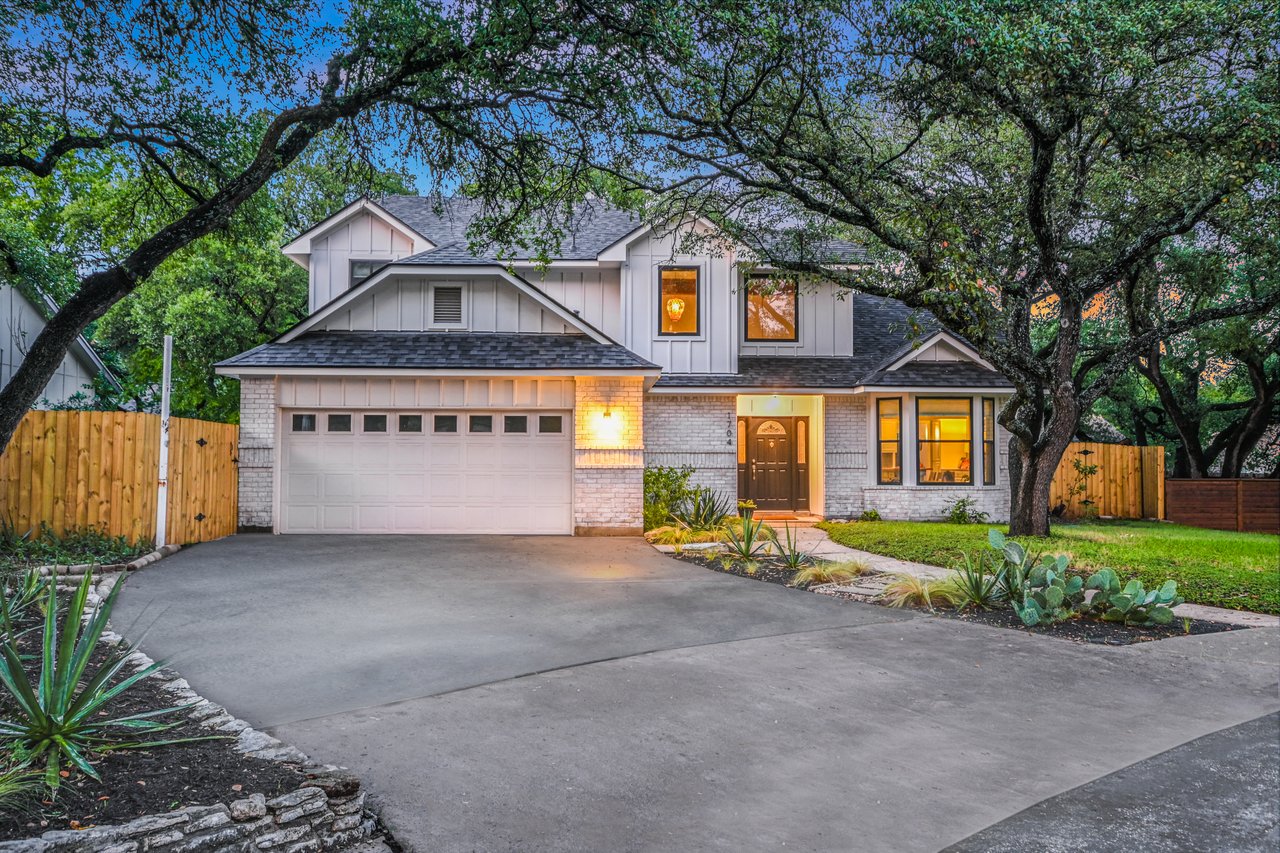
    • Two-story white and brick home with a two-car garage beneath arching oak trees. Sold on September 22, 2025

      Price Upon Request

      1704 Prairie Hen Cv, Austin, TX 78758

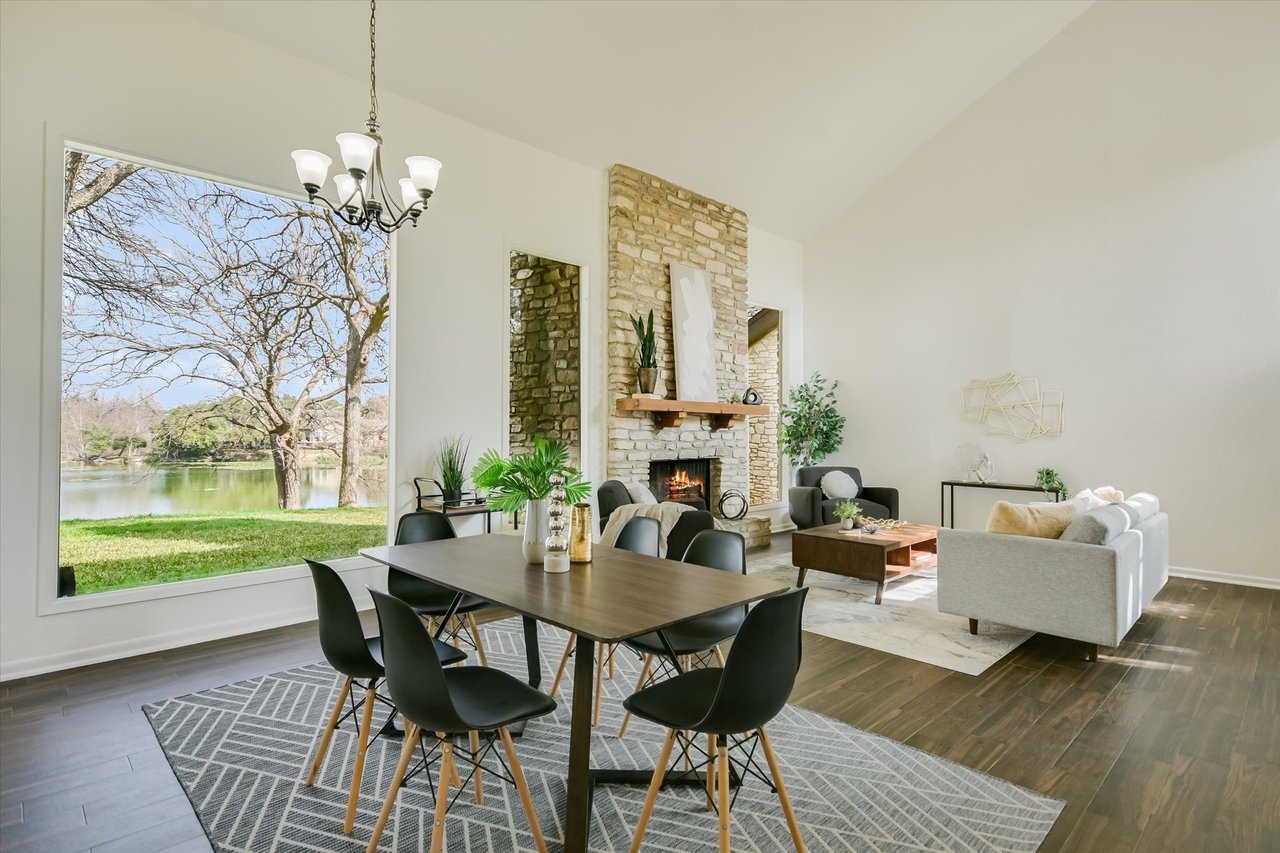
    • Open-plan living and dining room with a stone fireplace and a large window overlooking a lake. Sold on July 11, 2025

      Price Upon Request

      3 Stoney Creek Cv, Lakeway, TX 78734

      • 1,794 Sq.Ft.
    View All

    Follow Us On Instagram